.Job relocation forces these buyers to sell this home that they have absolutely loved. So many things have been updated, improved, and added in a very short time. The entire home has been painted, the air ducts cleaned, many new light fixtures including new ceiling fans in the great room, all new carpet throughout and the master bath has new counter tops and toilet. Roof and Furnace are both 2 years old. We are not stopping there... the basement has been finished adding 2 very generous additional bedrooms with large closets. A full bath with double sinks and separate shower. The recreation room was well planned with options for TV placements and a ceiling outlet to accommodate a projector system. Not yet complete is a bonus room that was intended to be a kitchenette/bar area. A semi-finished area is now the exercise room, and another is being used for a baseball hitting room, also could be a great space for a golf simulator, playroom, craft or workshop. No worries, the utility room has adequate storage space. Not to forget the main floor with an expansive kitchen island/breakfast bar, plenty of cabinet space, new black stainless appliances, and a breakfast room with more cabinets, counter space and room for a large table. The great room is light and bright with large windows and access to the covered patio and partially fenced back yard. The master is the perfect size with a walk-in closet and private bath. Two additional main floor bedrooms and full bath complete the main level. 9-foot ceilings flow through the main level. Grande Reserve has an in-subdivision grade school, clubhouse, pool, park and walking trails. The location allows easy access to both Yorkville and Oswego shopping and amenities.
Closed
$455,000
2904 Grande Trl, Yorkville, IL 60560
5beds
2,092sqft
Single Family Residence
Built in 2008
-- sqft lot
$470,900 Zestimate®
$217/sqft
$3,170 Estimated rent
Home value
$470,900
$429,000 - $518,000
$3,170/mo
Zestimate® history
Owner options
List your home for rent
$3,170/mo
Rent Zestimate®
Find your next renter with Zillow Rental Manager. Plus, with online applications, you can quickly screen prospective tenants – for free.
$3,170/mo
Rent Zestimate®
Refinance and save
$3,420/mo
Est. payment
Refinancing to a lower rate could help reduce your monthly payments and save thousands over the life of the loan.
$3,420/mo
Est. payment
Explore your selling options
Work with a Zillow partner agent
Leverage their expertise and Zillow's premium Showcase listings to get your home seen by more buyers.
Get startedList with your own agent
Get your home in front of millions of buyers by listing it on Zillow.
Learn how to do itSell it yourself
Take full control of how buyers see your home on Zillow by listing For Sale by Owner (FSBO).
List your homeWhat's special
Large windowsBreakfast roomPlenty of cabinet spaceExercise roomCovered patioNew ceiling fansNew black stainless appliances
Zillow last checked:
Listing updated:
Listed by:
Bobbie Soris, ABR,CSC,PSA,SFR 630-567-5779,
Realty Executives Success
Bought with:
Terri Jeffries
eXp Realty
Source: MRED as distributed by MLS GRID,MLS#: 12308086
Facts & features
Interior
Bedrooms & bathrooms
- Bedrooms: 5
- Bathrooms: 3
- Full bathrooms: 3
Rooms
- Room types: Great Room, Breakfast Room, Bedroom 5, Bonus Room, Recreation Room, Exercise Room
Primary bedroom
- Features: Flooring (Carpet), Window Treatments (Blinds), Bathroom (Full, Double Sink, Whirlpool & Sep Shwr)
- Level: Main
- Area: 224 Square Feet
- Dimensions: 16X14
Bedroom 2
- Features: Flooring (Carpet), Window Treatments (Blinds)
- Level: Main
- Area: 180 Square Feet
- Dimensions: 15X12
Bedroom 3
- Features: Flooring (Carpet), Window Treatments (Blinds)
- Level: Main
- Area: 132 Square Feet
- Dimensions: 12X11
Bedroom 4
- Features: Flooring (Carpet), Window Treatments (Blinds)
- Level: Basement
- Area: 195 Square Feet
- Dimensions: 15X13
Bedroom 5
- Features: Flooring (Carpet), Window Treatments (Blinds)
- Level: Basement
- Area: 195 Square Feet
- Dimensions: 15X13
Bonus room
- Features: Flooring (Wood Laminate)
- Level: Basement
- Area: 180 Square Feet
- Dimensions: 15X12
Breakfast room
- Features: Flooring (Wood Laminate), Window Treatments (Blinds)
- Level: Main
- Area: 120 Square Feet
- Dimensions: 12X10
Exercise room
- Features: Flooring (Other)
- Level: Basement
- Area: 247 Square Feet
- Dimensions: 19X13
Great room
- Features: Flooring (Wood Laminate)
- Level: Main
- Area: 464 Square Feet
- Dimensions: 29X16
Kitchen
- Features: Kitchen (Eating Area-Breakfast Bar, Eating Area-Table Space, Island, Breakfast Room, Granite Counters, Pantry), Flooring (Ceramic Tile), Window Treatments (Blinds)
- Level: Main
- Area: 160 Square Feet
- Dimensions: 16X10
Laundry
- Features: Flooring (Ceramic Tile)
- Level: Main
- Area: 63 Square Feet
- Dimensions: 9X7
Recreation room
- Features: Flooring (Carpet)
- Level: Basement
- Area: 225 Square Feet
- Dimensions: 15X15
Heating
- Natural Gas, Forced Air
Cooling
- Central Air
Appliances
- Included: Range, Microwave, Dishwasher, Refrigerator, Washer, Dryer, Disposal
- Laundry: Main Level
Features
- Cathedral Ceiling(s), 1st Floor Bedroom, 1st Floor Full Bath, Walk-In Closet(s), High Ceilings
- Basement: Partially Finished,Full
Interior area
- Total structure area: 4,184
- Total interior livable area: 2,092 sqft
- Finished area below ground: 1,280
Property
Parking
- Total spaces: 2
- Parking features: Asphalt, On Site, Garage Owned, Attached, Garage
- Attached garage spaces: 2
Accessibility
- Accessibility features: No Disability Access
Features
- Stories: 1
- Patio & porch: Patio
Lot
- Dimensions: 116X99X130X87
Details
- Parcel number: 0214454002
- Special conditions: None
- Other equipment: Sump Pump, Radon Mitigation System
Construction
Type & style
- Home type: SingleFamily
- Architectural style: Ranch
- Property subtype: Single Family Residence
Materials
- Vinyl Siding, Brick
- Foundation: Concrete Perimeter
- Roof: Asphalt
Condition
- New construction: No
- Year built: 2008
Details
- Builder model: HAZELBROOK
Utilities & green energy
- Electric: Circuit Breakers
- Sewer: Public Sewer
- Water: Public
Community & HOA
Community
- Features: Clubhouse, Park, Pool, Curbs, Sidewalks, Street Lights, Street Paved
- Subdivision: Grande Reserve
HOA
- Has HOA: Yes
- Services included: Clubhouse, Pool
- HOA fee: $70 monthly
Location
- Region: Yorkville
Financial & listing details
- Price per square foot: $217/sqft
- Tax assessed value: $334,167
- Annual tax amount: $9,937
- Date on market: 3/24/2025
- Listing terms: Conventional
- Ownership: Fee Simple w/ HO Assn.
Price history
| Date | Event | Price |
|---|---|---|
| 5/29/2025 | Sold | $455,000-0.7%$217/sqft |
Source:  MRED as distributed by MLS GRID #12308086 Report a problem MRED as distributed by MLS GRID #12308086 Report a problem | ||
| 3/30/2025 | Contingent | $458,000$219/sqft |
Source: MRED as distributed by MLS GRID #12308086 Report a problem | ||
| 3/24/2025 | Listed for sale | $458,000+25.4%$219/sqft |
Source: MRED as distributed by MLS GRID #12308086 Report a problem | ||
| 4/29/2024 | Sold | $365,290+0.3%$175/sqft |
Source: MRED as distributed by MLS GRID #11993699 Report a problem | ||
| 3/11/2024 | Contingent | $364,290$174/sqft |
Source: MRED as distributed by MLS GRID #11993699 Report a problem | ||
| 3/5/2024 | Listed for sale | $364,290+76.8%$174/sqft |
Source: MRED as distributed by MLS GRID #11993699 Report a problem | ||
| 7/15/2010 | Sold | $206,000$98/sqft |
Source: Public Record Report a problem | ||
Public tax history
| Year | Property taxes | Tax assessment |
|---|---|---|
| 2024 | $10,424 +4.9% | $111,389 +11.8% |
| 2023 | $9,938 +4.4% | $99,659 +10.4% |
| 2022 | $9,520 -1.8% | $90,278 +7.7% |
| 2021 | $9,694 +32.4% | $83,796 +4.3% |
| 2020 | $7,324 -19.7% | $80,366 +4% |
| 2019 | $9,115 | $77,282 +4.8% |
| 2018 | $9,115 +2.1% | $73,731 +5% |
| 2017 | $8,927 +1.8% | $70,198 +5.9% |
| 2016 | $8,766 +9.2% | $66,295 +6.1% |
| 2015 | $8,029 | $62,464 |
| 2014 | $8,029 | $62,464 -3.4% |
| 2013 | -- | $64,638 -6.5% |
| 2012 | -- | $69,102 -11.4% |
| 2011 | -- | $77,971 +120.5% |
| 2010 | -- | $35,357 +1270.4% |
| 2009 | -- | $2,580 +3.2% |
| 2008 | -- | $2,500 |
| 2007 | -- | $2,500 |
| 2006 | $2,108 | $2,500 |
| 2005 | -- | $2,500 |
| 2004 | $171 | $2,500 |
Find assessor info on the county website
Neighborhood: 60560
Nearby homes
- $376,1003 bd2 ba1.7k sqft2876 Cranston Cir, Yorkville, IL 60560Off Market
- $414,4004 bd2 ba2.5k sqft2902 Ellsworth Dr, Yorkville, IL 60560Off Market
- $394,9003 bd2 ba1.8k sqft2866 Cranston Cir, Yorkville, IL 60560Off Market
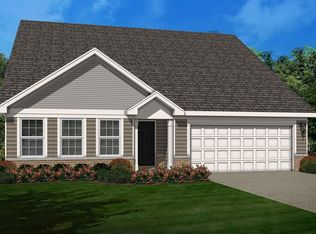
- $411,3003 bd2 ba2.3k sqft2906 Ellsworth Dr, Yorkville, IL 60560Off Market
- $460,5004 bd3 ba2.8k sqft2905 Grande Trl, Yorkville, IL 60560Off Market
- $449,7004 bd2 ba2.8k sqft2887 Cranston Cir, Yorkville, IL 60560Off Market
- $365,4003 bd3 ba2k sqft2879 Cranston Cir, Yorkville, IL 60560Off Market
- $457,5004 bd3 ba1.8k sqft2907 Grande Trl, Yorkville, IL 60560Sold
Nearby schools
GreatSchools rating
- 7/10Grande Reserve Elementary SchoolGrades: K-6Distance: 0.5 mi
- 5/10Yorkville Middle SchoolGrades: 7-8Distance: 4.6 mi
- 7/10Yorkville High SchoolGrades: 9-12Distance: 3.6 mi
Schools provided by the listing agent
- Elementary: Grande Reserve Elementary School
- Middle: Yorkville Middle School
- High: Yorkville High School
- District: 115
Source: MRED as distributed by MLS GRID. This data may not be complete. We recommend contacting the local school district to confirm school assignments for this home.
Get a cash offer in 3 minutes
Find out how much your home could sell for in as little as 3 minutes with a no-obligation cash offer.
Estimated market value
$470,900
Get a cash offer in 3 minutes
Find out how much your home could sell for in as little as 3 minutes with a no-obligation cash offer.
Estimated market value
$470,900
- Illinois
- Kendall County
- Yorkville
- 60560
- 2904 Grande Trl
Nearby cities
Nearby zip codes
Other Yorkville Topics
