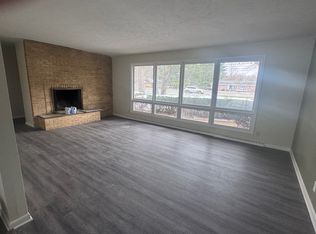
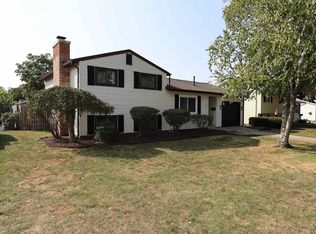
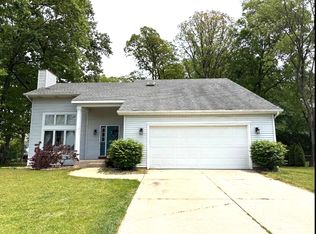
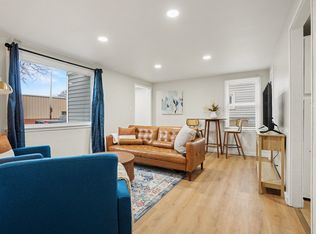
Newly renovated three bedroom home on a half acre, located south of the Grape Road shopping area and in the PHM school system. Our home has contemporary design features, new roof and updated attic insulation along with large concrete pad/pergola surrounding a large firepit in a very large back yard. Our home has hardwood floors throughout. Kitchen includes a farm sink, appliances (stove, refrigerator, microwave, dishwasher), large island with bar stool seating. Large living room, first floor bedroom, and a full bathroom with ceramic tub/shower combination complete the first floor of this house. Second floor contains two bedrooms with closets, as well as a large finished walk-in attic area for storage. Basement has a laundry area with washer and dryer, as well as a new large full bathroom with shower. The residence includes an attached one car garage with opener; the garage has access from the basement. The garage also has direct access to the back yard amenities. Some pets accepted with additional security deposit. Strong credit profile required.
Tenant pays for all utilities.
House for rent
$2,000/moFees may apply
2904 Grape Rd, Mishawaka, IN 46545
3beds
1,600sqft
Price may not include required fees and charges. Price shown reflects the lease term provided. Learn more|
Single family residence
Available now
Cats, small dogs OK
Air conditioner, central air
In unit laundry
Attached garage parking
Forced air
What's special
First floor bedroomContemporary design featuresTwo bedrooms with closetsNew roofUpdated attic insulationHardwood floors throughout
- 51 days |
- -- |
- -- |
Zillow last checked:
Listing updated:
Travel times

Let’s turn your rent into credit progress
Build credit history with every on-time payment and get credit for the payment you’re already making.
Facts & features
Interior
Bedrooms & bathrooms
- Bedrooms: 3
- Bathrooms: 2
- Full bathrooms: 2
Heating
- Forced Air
Cooling
- Air Conditioner, Central Air
Appliances
- Included: Dishwasher, Dryer, Microwave Oven, Oven, Refrigerator, Washer
- Laundry: In Unit
Features
- Flooring: Hardwood
Interior area
- Total interior livable area: 1,600 sqft
Property
Parking
- Parking features: Attached, Garage, Off Street
- Has attached garage: Yes
- Details: Contact manager
Features
- Exterior features: Fire Pit
Lot
- Features: Back Yard
Details
- Additional structures: Garage(s)
Construction
Type & style
- Home type: SingleFamily
- Property subtype: Single Family Residence
Community & HOA
Location
- Region: Mishawaka
Financial & listing details
- Lease term: 1 Year
Nearby apartments for rent

Price history
| Date | Event | Price |
|---|---|---|
| 8/17/2026 | Price change | $2,000-9.1%$1/sqft |
Source: Zillow Rentals Report a problem | ||
| 8/2/2026 | Listed for rent | $2,200+22.2%$1/sqft |
Source: Zillow Rentals Report a problem | ||
| 4/27/2025 | Listing removed | $1,800$1/sqft |
Source: Zillow Rentals Report a problem | ||
| 3/27/2025 | Listed for rent | $1,800$1/sqft |
Source: Zillow Rentals Report a problem | ||
Neighborhood: 46545
Nearby schools
GreatSchools rating
- 5/10Walt Disney Elementary SchoolGrades: K-5Distance: 1.1 mi
- 9/10Schmucker Middle SchoolGrades: 6-8Distance: 3.9 mi
- 10/10Penn High SchoolGrades: 9-12Distance: 4.2 mi