Welcome to 2904 Greentree Drive! This beautifully upgraded 3 bedroom, 2.5 bathroom home offers 1,687 sq ft of thoughtfully designed living space on a generous 0.24-acre lot. Step inside to find all new flooring and updated lighting throughout that set the stage for a bright, modern feel. The heart of the home is the stunning kitchen, featuring crisp white cabinetry, new countertops, a striking new tile backsplash, sleek black fixtures and hardware, and brand new stainless steel appliances. Whether you're cooking dinner or hosting guests, this kitchen is designed to impress. The spacious first-floor master suite offers a true retreat with a large walk-in closet and a luxurious en suite bathroom. Enjoy spa-like finishes including dual vanities, updated fixtures, new countertops, an elegant soaker tub, and a fully tiled walk-in shower. Upstairs, you’ll find two additional bedrooms and a full bath upgraded to match the rest of the home—perfect for family, guests, or a home office. Soaring vaulted ceilings in the living room create an open, airy feel, while the attached 2-car garage provides convenience and additional storage space. Step outside to your fenced-in backyard—perfect for relaxing evenings, weekend BBQs, or letting pets roam freely. And with no HOA, you’ll enjoy the freedom to truly make this home your own. Ideally located with convenient access to shopping, dining, and everyday essentials, this home offers the perfect balance of comfort, style, and functionality. Welcome home!
Closed
$419,900
2904 Greentree Dr, Smyrna, TN 37167
3beds
1,687sqft
Single Family Residence, Residential
Built in 1998
10,454 Square Feet Lot
$415,000 Zestimate®
$249/sqft
$2,232 Estimated rent
Home value
$415,000
$394,000 - $436,000
$2,232/mo
Zestimate® history
Owner options
List your home for rent
$2,232/mo
Rent Zestimate®
Find your next renter with Zillow Rental Manager. Plus, with online applications, you can quickly screen prospective tenants – for free.
$2,232/mo
Rent Zestimate®
Refinance and save
$2,475/mo
Est. payment
Refinancing to a lower rate could help reduce your monthly payments and save thousands over the life of the loan.
$2,475/mo
Est. payment
Explore your selling options
Work with a Zillow partner agent
Leverage their expertise and Zillow's premium Showcase listings to get your home seen by more buyers.
Get startedList with your own agent
Get your home in front of millions of buyers by listing it on Zillow.
Learn how to do itSell it yourself
Take full control of how buyers see your home on Zillow by listing For Sale by Owner (FSBO).
List your homeWhat's special
Zillow last checked:
Listing updated:
Listed by:
Vince Coletti 615-241-5726,
Bellshire Realty, LLC
Bought with:
Brenton Ballou, 359316
The Ashton Real Estate Group of RE/MAX Advantage
Source: RealTracs MLS as distributed by MLS GRID,MLS#: 2897496
Facts & features
Interior
Bedrooms & bathrooms
- Bedrooms: 3
- Bathrooms: 3
- Full bathrooms: 2
- 1/2 bathrooms: 1
- Main level bedrooms: 1
Bedroom 1
- Area: 162 Square Feet
- Dimensions: 18x9
Bedroom 2
- Area: 180 Square Feet
- Dimensions: 15x12
Bedroom 3
- Area: 132 Square Feet
- Dimensions: 12x11
Dining room
- Area: 90 Square Feet
- Dimensions: 10x9
Kitchen
- Area: 117 Square Feet
- Dimensions: 13x9
Living room
- Area: 280 Square Feet
- Dimensions: 20x14
Heating
- Central, Natural Gas
Cooling
- Central Air, Electric
Appliances
- Included: Electric Range, Microwave, Refrigerator, Washer
Features
- Flooring: Carpet, Tile, Vinyl
- Basement: Crawl Space
- Has fireplace: No
Interior area
- Total structure area: 1,687
- Total interior livable area: 1,687 sqft
- Finished area above ground: 1,687
Property
Parking
- Total spaces: 6
- Parking features: Garage Faces Front, Concrete
- Attached garage spaces: 2
- Uncovered spaces: 4
Features
- Levels: Two
- Stories: 2
Lot
- Size: 10,454 Square Feet
- Dimensions: 90.91 x 110
Details
- Parcel number: 033H A 00300 R0020936
- Special conditions: Standard
Construction
Type & style
- Home type: SingleFamily
- Property subtype: Single Family Residence, Residential
Materials
- Brick
Condition
- New construction: No
- Year built: 1998
Utilities & green energy
- Sewer: Public Sewer
- Water: Public
- Utilities for property: Electricity Available, Water Available
Community & HOA
Community
- Subdivision: Greentree Sub Sec 1
HOA
- Has HOA: No
Location
- Region: Smyrna
Financial & listing details
- Price per square foot: $249/sqft
- Tax assessed value: $307,500
- Annual tax amount: $1,846
- Date on market: 5/29/2025
- Electric utility on property: Yes
Price history
| Date | Event | Price |
|---|---|---|
| 11/5/2025 | Listing removed | $2,290$1/sqft |
Source: Zillow Rentals Report a problem | ||
| 10/10/2025 | Price change | $2,290-4.2%$1/sqft |
Source: Zillow Rentals Report a problem | ||
| 8/22/2025 | Price change | $2,390-4%$1/sqft |
Source: Zillow Rentals Report a problem | ||
| 8/13/2025 | Listed for rent | $2,490$1/sqft |
Source: Zillow Rentals Report a problem | ||
| 6/24/2025 | Sold | $419,900$249/sqft |
Source:  RealTracs MLS as distributed by MLS GRID #2897496 Report a problem RealTracs MLS as distributed by MLS GRID #2897496 Report a problem | ||
| 5/31/2025 | Contingent | $419,900$249/sqft |
Source: RealTracs MLS as distributed by MLS GRID #2897496 Report a problem | ||
| 5/29/2025 | Listed for sale | $419,900+25%$249/sqft |
Source: RealTracs MLS as distributed by MLS GRID #2897496 Report a problem | ||
| 4/22/2025 | Sold | $336,000+144%$199/sqft |
Source: Public Record Report a problem | ||
| 7/6/1998 | Sold | $137,700$82/sqft |
Source: Public Record Report a problem | ||
Public tax history
| Year | Property taxes | Tax assessment |
|---|---|---|
| 2025 | $1,846 | $76,875 |
| 2024 | $1,846 +1.3% | $76,875 +1.3% |
| 2023 | $1,824 +12.1% | $75,925 |
| 2022 | $1,626 +1.7% | $75,925 +38.6% |
| 2021 | $1,599 | $54,775 |
| 2020 | $1,599 +39% | $54,775 |
| 2019 | $1,150 -25% | $54,775 |
| 2018 | $1,534 +41.5% | $54,775 +35.4% |
| 2017 | $1,084 -24.8% | $40,450 |
| 2016 | $1,442 | $40,450 |
| 2015 | $1,442 | $40,450 +7.9% |
| 2013 | $1,442 +19.1% | $37,500 |
| 2012 | $1,211 +0.2% | $37,500 |
| 2011 | $1,209 | $37,500 |
| 2010 | $1,209 -7.1% | $37,500 -4.9% |
| 2008 | $1,302 | $39,450 |
| 2007 | $1,302 | $39,450 |
| 2006 | $1,302 +7.3% | $39,450 +13.5% |
| 2005 | $1,213 | $34,751 |
| 2004 | $1,213 | $34,751 |
| 2002 | $1,213 | $34,751 |
| 2001 | -- | $34,751 -72.2% |
| 2000 | -- | $124,946 |
Find assessor info on the county website
Neighborhood: 37167
Nearby homes
- $420,2003 bd2 ba2.1k sqft2906 Greentree Dr, Smyrna, TN 37167Off Market
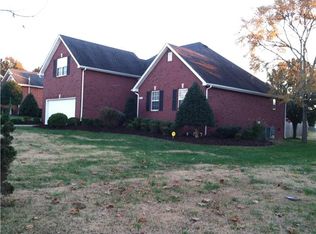
- $415,400-- bd2 ba1.8k sqft2902 Greentree Dr, Smyrna, TN 37167Off Market
- $409,8003 bd2 ba1.7k sqft3103 Lamura Ln, Smyrna, TN 37167Off Market
- $423,200-- bd2 ba1.7k sqft3105 Lamura Ln, Smyrna, TN 37167Off Market
- $382,6003 bd2 ba1.4k sqft3107 Lamura Ln, Smyrna, TN 37167Off Market
- $400,900-- bd3 ba1.7k sqft2905 Greentree Dr, Smyrna, TN 37167Off Market
- $382,000-- bd2 ba1.5k sqft2908 Greentree Dr, Smyrna, TN 37167Off Market
- $403,0003 bd2 ba1.6k sqft3101 Lamura Ln, Smyrna, TN 37167Sold
Nearby schools
GreatSchools rating
- 7/10Rock Springs Elementary SchoolGrades: PK-5Distance: 1.9 mi
- 7/10Rock Springs Middle SchoolGrades: 6-8Distance: 0.4 mi
- 8/10Stewarts Creek High SchoolGrades: 9-12Distance: 2.5 mi
Schools provided by the listing agent
- Elementary: Rock Springs Elementary
- Middle: Rock Springs Middle School
- High: Stewarts Creek High School
Source: RealTracs MLS as distributed by MLS GRID. This data may not be complete. We recommend contacting the local school district to confirm school assignments for this home.
Get a cash offer in 3 minutes
Find out how much your home could sell for in as little as 3 minutes with a no-obligation cash offer.
Estimated market value
$415,000
Get a cash offer in 3 minutes
Find out how much your home could sell for in as little as 3 minutes with a no-obligation cash offer.
Estimated market value
$415,000
- Tennessee
- Rutherford County
- Smyrna
- 37167
- 2904 Greentree Dr
Nearby cities
Nearby zip codes
Other Smyrna Topics
