Unique Neoclassical Style Home located in Desirable Hallmark Neighborhood! The Grand Pillars greet you at the entry & lead you into a Formal Open Foyer. The theme continues into the Elegant Living Room featuring rich hardwood flooring & set of Pillars too. Formal Dining Room is adjacent to the Spacious Fully Equipped Kitchen featuring Ample Cabinetry & Counter Top space with an Open Ceiling creating a sense of space. The Picture Pane window overlooks the lush landscaped backyard. Kitchen includes electric range, built-in oven, refrigerator, dishwasher & microwave. Informal dining area fits between the Kitchen and the Family Room. Family Room features cozy fireplace & French doors leading out to the back deck. Powder Room is located on the first floor. The winding Staircase leads you upstairs lighted by the entryway Crystal Chandelier. Four bedrooms are located upstairs include a spacious Primary bedroom with dual walk-in closets. Updated Hall Bathroom. The interior features hardwood flooring, new carpet & is freshly painted. Mostly Dual paned windows thruout & artistic glass above the entry. Expansive Lush Landscaping gives an italian villa vibe plus a generous flat backyard space includes large deck. Perfect for outdoor entertaining. Belmont schools (buyer to verify)
Sold for $3,700,000
$3,700,000
2904 Hallmark Dr, Belmont, CA 94002
4beds
2,520sqft
Single Family Residence, Residential
Built in 1968
0.28 Acres Lot
$3,827,900 Zestimate®
$1,468/sqft
$7,949 Estimated rent
Home value
$3,827,900
$3.45M - $4.25M
$7,949/mo
Zestimate® history
Owner options
List your home for rent
$7,949/mo
Rent Zestimate®
Find your next renter with Zillow Rental Manager. Plus, with online applications, you can quickly screen prospective tenants – for free.
$7,949/mo
Rent Zestimate®
Refinance and save
$23,298/mo
Est. payment
Refinancing to a lower rate could help reduce your monthly payments and save thousands over the life of the loan.
$23,298/mo
Est. payment
Explore your selling options
Work with a Zillow partner agent
Leverage their expertise and Zillow's premium Showcase listings to get your home seen by more buyers.
Get startedList with your own agent
Get your home in front of millions of buyers by listing it on Zillow.
Learn how to do itSell it yourself
Take full control of how buyers see your home on Zillow by listing For Sale by Owner (FSBO).
List your homeWhat's special
Zillow last checked:
Listing updated:
Listed by:
John W. King 00868208 650-483-2710,
Keller Williams Palo Alto 650-454-8500,
Betzahire Stone 02187294 650-885-6881,
Keller Williams Palo Alto
Bought with:
Cory Cooper, 01322435
One Eleven Real Estate
Source: MLSListings Inc,MLS#: ML81992313
Facts & features
Interior
Bedrooms & bathrooms
- Bedrooms: 4
- Bathrooms: 3
- Full bathrooms: 2
- 1/2 bathrooms: 1
Bedroom
- Features: WalkinCloset
Bathroom
- Features: ShowerandTub, StallShower, UpdatedBaths, HalfonGroundFloor
Dining room
- Features: FormalDiningRoom
Family room
- Features: SeparateFamilyRoom
Kitchen
- Features: _220VoltOutlet, Countertop_Tile, Pantry
Heating
- Central Forced Air
Cooling
- None
Appliances
- Included: Dishwasher, Disposal, Range Hood, Microwave, Electric Oven, Refrigerator, Washer/Dryer
Features
- Walk-In Closet(s)
- Flooring: Carpet, Hardwood
- Number of fireplaces: 1
- Fireplace features: Family Room, Wood Burning
Interior area
- Total structure area: 2,520
- Total interior livable area: 2,520 sqft
Property
Parking
- Total spaces: 2
- Parking features: Attached, Off Street, On Street
- Attached garage spaces: 2
Features
- Stories: 2
- Patio & porch: Deck
- Exterior features: Back Yard, Fenced
- Fencing: Back Yard,Wood
Lot
- Size: 0.28 Acres
Details
- Parcel number: 043363030
- Zoning: R10006
- Special conditions: Standard
Construction
Type & style
- Home type: SingleFamily
- Architectural style: Traditional
- Property subtype: Single Family Residence, Residential
Materials
- Foundation: Concrete Perimeter
- Roof: Composition
Condition
- New construction: No
- Year built: 1968
Utilities & green energy
- Gas: PublicUtilities
- Sewer: Public Sewer
- Water: Public
- Utilities for property: Public Utilities, Water Public
Community & HOA
Location
- Region: Belmont
Financial & listing details
- Price per square foot: $1,468/sqft
- Tax assessed value: $3,774,000
- Annual tax amount: $44,169
- Date on market: 1/30/2025
- Listing agreement: ExclusiveRightToSell
- Listing terms: FHA, CashorConventionalLoan, Other
Price history
| Date | Event | Price |
|---|---|---|
| 2/21/2025 | Sold | $3,700,000+23.4%$1,468/sqft |
Source:  MLSListings Inc #ML81992313 Report a problem MLSListings Inc #ML81992313 Report a problem | ||
| 2/7/2025 | Pending sale | $2,998,000$1,190/sqft |
Source: MLSListings Inc #ML81992313 Report a problem | ||
| 1/31/2025 | Listed for sale | $2,998,000$1,190/sqft |
Source: MLSListings Inc #ML81992313 Report a problem | ||
Public tax history
| Year | Property taxes | Tax assessment |
|---|---|---|
| 2025 | $44,169 +910.9% | $3,774,000 +1858.3% |
| 2024 | $4,369 +28.9% | $192,716 +2% |
| 2023 | $3,390 +5.7% | $188,938 +2% |
| 2022 | $3,208 +0.9% | $185,235 +2% |
| 2021 | $3,178 +3.5% | $181,604 +1% |
| 2020 | $3,072 -0.1% | $179,743 +2% |
| 2019 | $3,076 +5.9% | $176,220 +2% |
| 2018 | $2,906 +2.9% | $172,765 +2% |
| 2017 | $2,824 +2.2% | $169,379 +2% |
| 2016 | $2,762 -0.9% | $166,059 +1.5% |
| 2015 | $2,786 | $163,566 +2% |
| 2014 | $2,786 | $160,362 +0.5% |
| 2013 | -- | $159,638 +2% |
| 2012 | -- | $156,509 |
| 2011 | -- | $156,509 +2.8% |
| 2010 | -- | $152,295 -0.2% |
| 2009 | -- | $152,658 +2% |
| 2008 | -- | $149,665 +2% |
| 2007 | -- | $146,731 +2% |
| 2006 | -- | $143,855 |
| 2005 | -- | $143,855 +4% |
| 2004 | -- | $138,271 +1.9% |
| 2003 | -- | $135,738 +2% |
| 2002 | -- | $133,078 +2% |
| 2001 | -- | $130,470 +2% |
| 2000 | -- | $127,913 |
Find assessor info on the county website
Neighborhood: Belmont Heights
Nearby homes
- $5,381,7004 bd5 ba4.9k sqft2908 Hallmark Dr, Belmont, CA 94002Off Market
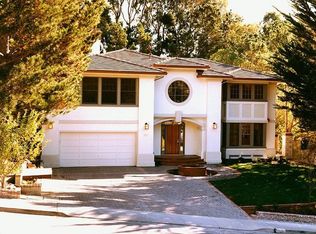
- $4,100,0005 bd3 ba2.7k sqft2900 Hallmark Dr, Belmont, CA 94002Sold
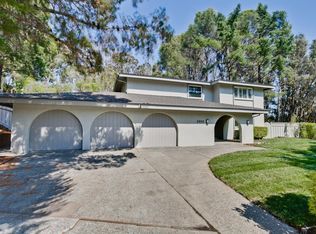
- $3,060,4003 bd2 ba1.7k sqft1060 Lassen Dr, Belmont, CA 94002Off Market
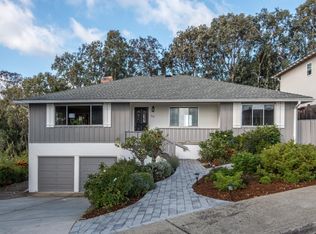
- $3,441,3006 bd2 ba2.7k sqft2912 Hallmark Dr, Belmont, CA 94002Off Market
- $2,480,0004 bd2 ba1.6k sqft1056 Lassen Dr, Belmont, CA 94002Sold
- $3,246,0004 bd2 ba2k sqft2903 Hallmark Dr, Belmont, CA 94002Off Market
- $2,835,2003 bd2 ba2k sqft1100 Lassen Dr, Belmont, CA 94002Off Market
- $2,537,2004 bd3 ba1.4k sqft1052 Lassen Dr, Belmont, CA 94002Off Market
Nearby schools
GreatSchools rating
- 10/10Fox Elementary SchoolGrades: K-5Distance: 0.2 mi
- 10/10Ralston Intermediate SchoolGrades: 6-8Distance: 0.4 mi
- 10/10Carlmont High SchoolGrades: 9-12Distance: 1.7 mi
Schools provided by the listing agent
- District: BelmontRedwoodShoresElementary
Source: MLSListings Inc. This data may not be complete. We recommend contacting the local school district to confirm school assignments for this home.
Get a cash offer in 3 minutes
Find out how much your home could sell for in as little as 3 minutes with a no-obligation cash offer.
Estimated market value
$3,827,900
Get a cash offer in 3 minutes
Find out how much your home could sell for in as little as 3 minutes with a no-obligation cash offer.
Estimated market value
$3,827,900
- California
- San Mateo County
- Belmont
- 94002
- Belmont Heights
- 2904 Hallmark Dr
Nearby cities
Nearby neighborhoods
Nearby zip codes
Other Belmont Topics
