Skip main navigation
Sold for $600,000
  • $600,000

    2904 HAMMOCK VISTA COURT, PLANT CITY, FL 33566

    4beds
    2,603sqft
    Single Family Residence
    Built in 2001
    0.37 Acres Lot
    $582,500 Zestimate®
    $231/sqft
    $3,320 Estimated rent

    Home value

    $582,500

    $553,000 - $612,000

    $3,320/mo

    Zestimate® history
    Loading
    Loading...

    Owner options

    List your home for rent

    $3,320/mo

    Rent Zestimate®

    Find your next renter with Zillow Rental Manager. Plus, with online applications, you can quickly screen prospective tenants – for free.

    Learn more

    $3,320/mo

    Rent Zestimate®

    Refinance and save

    $4,234/mo

    Est. payment

    Refinancing to a lower rate could help reduce your monthly payments and save thousands over the life of the loan.

    See today's rates

    $4,234/mo

    Est. payment

    Explore your selling options

    Work with a Zillow partner agent

    Leverage their expertise and Zillow's premium Showcase listings to get your home seen by more buyers.

    Get started

    List with your own agent

    Get your home in front of millions of buyers by listing it on Zillow.

    Learn how to do it

    Sell it yourself

    Take full control of how buyers see your home on Zillow by listing For Sale by Owner (FSBO).

    List your home

    What's special

    Incredible master suiteBrazilian cherry floorsPool enclosureGarden tubHot tubNew screeningMaster bath
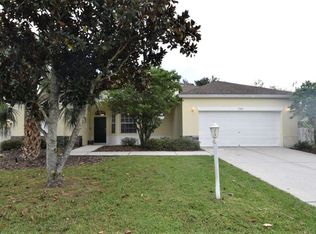
    New Reduced Price!! Now is your chance to own this absolutely beautiful Walden Lake 4 bedroom 3 bath pool home with 3 car garage that has it all! Yes, I mean it has EVERYTHING!!! Situated on a very large lot with a huge side/back fenced yard, this home is located at the end of a cul de sac in the wonderful Forest Park Community. Totally renovated granite kitchen with new stove, professionally designed new baths, beautiful entertainment wall with a built in electric fireplace, volume ceilings, fresh paint and the list never ends. As you enter the this home through the grand double door entryway, you step into paradise with the Brazilian Cherry floors, volume ceilings and just ahead, you gaze upon the gorgeous pool area with paver decking and a beautifully illuminated pool with color changing fiber optic lighting. Oh did I mention the tremendous screen enclosure not only incudes the pool, but a hot tub and even a sauna!!! At the end of the day, step into the incredible master suite with volume trey ceilings and 2 walk in closets not to mention the "WOW" master bath to include garden tub and incredible tile work throughout. The owners have thought of everything! Freshly painted throughout, new roof in 10/21,gutters on all roofing, new screening in pool enclosure 11/21, new PVC fence installed 10/22, uv light in a/c, an so much more. Don't miss this one: this is a rare find!!

    Zillow last checked:

    Listing updated:

    Listed by:

    Randall Wainoris 813-997-3000,

    SUPERIOR PROPERTY MGMT & SALES 863-853-2770

    Bought with:

    Natalie Sweet, 551101

    KELLER WILLIAMS-PLANT CITY

    Source: Stellar MLS,MLS#: L4940589MLS LogoOriginating MLS: Lakeland

    Facts & features

    Interior

    Bedrooms & bathrooms
    • Bedrooms: 4
    • Bathrooms: 3
    • Full bathrooms: 3
    Primary bedroom
    • Features: Walk-In Closet(s)
    • Level: First
    • Dimensions: 16x14
    Bedroom 2
    • Features: Built-in Closet
    • Level: First
    • Dimensions: 12x11
    Bedroom 3
    • Features: Built-in Closet
    • Level: First
    • Dimensions: 12x11
    Bedroom 4
    • Features: Built-in Closet
    • Level: First
    • Dimensions: 12x12
    Balcony porch lanai
    • Level: First
    • Dimensions: 35x11
    Other
    • Level: First
    • Dimensions: 10x8
    Dining room
    • Level: First
    • Dimensions: 13x11
    Family room
    • Level: First
    • Dimensions: 16x20
    Kitchen
    • Level: First
    • Dimensions: 14x15
    Living room
    • Level: First
    • Dimensions: 14x17
    Heating
    • Central, Electric, Heat Pump
    Cooling
    • Central Air
    Appliances
    • Included: Dishwasher, Electric Water Heater, Ice Maker, Microwave, Refrigerator, Water Softener
    Features
    • Ceiling Fan(s), Dry Bar, High Ceilings, Primary Bedroom Main Floor, Tray Ceiling(s), Walk-In Closet(s)
    • Flooring: Concrete, Engineered Hardwood
    • Windows: Window Treatments
    • Has fireplace: No
    Interior area
    • Total structure area: 3,867
    • Total interior livable area: 2,603 sqft

    Property

    Parking
    • Total spaces: 3
    • Parking features: Garage - Attached
    • Attached garage spaces: 3
    Features
    • Levels: One
    • Stories: 1
    • Exterior features: Irrigation System, Lighting, Sauna, Sidewalk
    • Has private pool: Yes
    • Pool features: Auto Cleaner, Fiber Optic Lighting, Gunite, Salt Water
    • Has spa: Yes
    • Spa features: Above Ground, Heated
    • Waterfront features: Lake
    Lot
    • Size: 0.37 Acres
    • Dimensions: 115.62 x 138
    • Features: Cul-De-Sac, City Lot, Landscaped, Level, Oversized Lot
    Details
    • Additional structures: Other
    • Parcel number: P0729225NY00000100053.0
    • Zoning: PD
    • Special conditions: None

    Construction

    Type & style
    • Home type: SingleFamily
    • Property subtype: Single Family Residence
    Materials
    • Block, Stucco
    • Foundation: Slab
    • Roof: Shingle
    Condition
    • New construction: No
    • Year built: 2001

    Utilities & green energy

    • Sewer: Public Sewer
    • Water: None
    • Utilities for property: Cable Available, Sewer Connected, Street Lights

    Community & HOA

    Community
    • Features: Lake, Dog Park, Gated Community - Guard, Park, Playground, Sidewalks
    • Pet fee: $0 monthly
    • Subdivision: WALDEN LAKE
    HOA
    • Has HOA: Yes
    • Services included: Manager
    • HOA fee: $65 monthly
    • HOA name: Diana Begley
    • Second HOA name: Walden Lake
    Location
    • Region: Plant City

    Financial & listing details

    • Price per square foot: $231/sqft
    • Tax assessed value: $408,763
    • Annual tax amount: $2,706
    • Date on market: 11/3/2023
    • Cumulative days on market: 171 days
    • Listing terms: Cash,Conventional,FHA,VA Loan
    • Ownership: Fee Simple
    • Total actual rent: 0
    • Road surface type: Paved, Asphalt

    Price history

    DateEventPrice
    5/21/2024Sold$600,000-1.5%$231/sqft
    Source: Stellar MLS #L4940589 Report a problem
    4/22/2024Pending sale$609,000$234/sqft
    Source: Stellar MLS #L4940589 Report a problem
    4/18/2024Price change$609,000-4.1%$234/sqft
    Source: Stellar MLS #L4940589 Report a problem
    3/15/2024Price change$634,900-0.8%$244/sqft
    Source: Stellar MLS #L4940589 Report a problem
    3/2/2024Price change$639,900-1.4%$246/sqft
    Source: Stellar MLS #L4940589 Report a problem
    1/30/2024Price change$649,000-3%$249/sqft
    Source: Stellar MLS #L4940589 Report a problem
    11/3/2023Listed for sale$669,000+72%$257/sqft
    Source: Stellar MLS #L4940589 Report a problem
    1/18/2007Sold$389,000-4.9%$149/sqft
    Source: Public Record Report a problem
    1/21/2006Sold$409,000+67.1%$157/sqft
    Source: Public Record Report a problem
    11/7/2001Sold$244,800$94/sqft
    Source: Public Record Report a problem

    Public tax history

    YearProperty taxesTax assessment
    2025$6,687 +132.8%$407,371 -0.3%
    2024$2,872 +2.9%$408,763 +103.9%
    2023$2,790 +3.1%$200,460 +3%
    2022$2,706 +1.4%$194,621 +3%
    2021$2,670 +1%$188,952 +1.4%
    2020$2,644 +1.9%$186,343 +2.3%
    2019$2,595 $182,153 +1.9%
    2018$2,595 +0.6%$178,757 -18.1%
    2017$2,580 +1.5%$218,148 +27.2%
    2016$2,542 +5.8%$171,479 +0.7%
    2015$2,402 -1%$170,287 +0.8%
    2014$2,426 $168,936 +1.5%
    2013$2,426 +316.5%$166,439 +167.7%
    2012$583 -3.5%$62,166 -3.8%
    2011$604 -80.5%$64,632 -67.6%
    2010$3,088 -7.8%$199,440 -5.9%
    2009$3,351 +2.3%$211,913 +0.1%
    2008$3,274 -43.5%$211,701 -31.5%
    2007$5,799 +49.4%$309,176 +44.2%
    2006$3,881 +0.6%$214,389 +3%
    2005$3,859 $208,145 +3%
    2004-- $202,083 +1.9%
    2003-- $198,315 +2.4%
    2002-- $193,667 +310.5%
    2001-- $47,173 +1254.8%
    2000-- $3,482
    Find assessor info on the county website

    Neighborhood: 33566

    Nearby schools

    GreatSchools rating
    Schools provided by the listing agent
    • Elementary: Walden Lake-HB
    • Middle: Tomlin-HB
    • High: Plant City-HB

    Source: Stellar MLS. This data may not be complete. We recommend contacting the local school district to confirm school assignments for this home.

    Get a cash offer in 3 minutes
    Find out how much your home could sell for in as little as 3 minutes with a no-obligation cash offer.
    Estimated market value
    $582,500
    Get a cash offer in 3 minutes
    Find out how much your home could sell for in as little as 3 minutes with a no-obligation cash offer.
    Estimated market value
    $582,500