Skip main navigation
Sold
  • Price Unknown

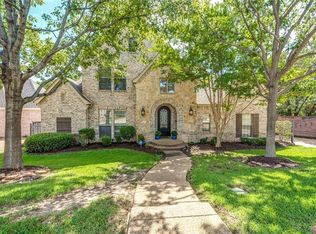
    2904 High Oaks Dr, Grapevine, TX 76051

    4beds
    3,747sqft
    Single Family Residence
    Built in 2001
    9,104 Square Feet Lot
    $819,600 Zestimate®
    $--/sqft
    $5,094 Estimated rent

    Home value

    $819,600

    $779,000 - $869,000

    $5,094/mo

    Zestimate® history
    Loading
    Loading...

    Owner options

    List your home for rent

    $5,094/mo

    Rent Zestimate®

    Find your next renter with Zillow Rental Manager. Plus, with online applications, you can quickly screen prospective tenants – for free.

    Learn more

    $5,094/mo

    Rent Zestimate®

    Refinance and save

    $600/mo

    Est. payment

    Refinancing to a lower rate could help reduce your monthly payments and save thousands over the life of the loan.

    See today's rates

    $600/mo

    Est. payment

    Explore your selling options

    Work with a Zillow partner agent

    Leverage their expertise and Zillow's premium Showcase listings to get your home seen by more buyers.

    Get started

    List with your own agent

    Get your home in front of millions of buyers by listing it on Zillow.

    Learn how to do it

    Sell it yourself

    Take full control of how buyers see your home on Zillow by listing For Sale by Owner (FSBO).

    List your home

    What's special

    Ev charging stationCustom lightingDog washBonus roomAbundance of storageSeparate vanitiesSs appliances
    This exquisite home will captivate you by its warmth & unparalleled charm. This 4 bed, 4.1 bath custom home redefines versatile living w.a bonus room off the kitchen in addition to 2 dining areas, an office w.custom bookcases, large game room & a 2nd bonus room nestled between 2 rooms upstairs. The kitchen is a haven for culinary enthusiasts, featuring ample counter space, gas cooktop, ss appliances, & double ovens. The primary bed & bath provides sanctuary, offering separate vanities, jetted tub, separate shower, & a generously sized closet. Convenient downstairs guest suite w.full bath. Hardwoods & tile throughout-NO CARPET, plantation shutters, custom lighting, abundance of storage, dog wash, a mud room & more! Whether you seek a peaceful retreat or a space to socialize with friends, this backyard offers the perfect setting. This home includes a three-car garage w.gated entry & a EV charging station in the 3rd bay.

    Zillow last checked:

    Listing updated:

    Listed by:

    Rachel Canafax 0621218 817-310-5200,

    RE/MAX Trinity 817-310-5200

    Bought with:

    Amy Hall

    Martin Realty Group

    Source: NTREIS,MLS#: 20396527

    Facts & features

    Interior

    Bedrooms & bathrooms
    • Bedrooms: 4
    • Bathrooms: 5
    • Full bathrooms: 4
    • 1/2 bathrooms: 1
    Primary bedroom
    • Features: Closet Cabinetry, Double Vanity, En Suite Bathroom, Jetted Tub, Solid Surface Counters, Separate Shower
    • Level: Second
    • Dimensions: 13 x 20
    Bedroom
    • Features: Ceiling Fan(s), Walk-In Closet(s)
    • Level: First
    • Dimensions: 14 x 11
    Bedroom
    • Features: Closet Cabinetry, Ceiling Fan(s), En Suite Bathroom, Walk-In Closet(s)
    • Level: Second
    • Dimensions: 11 x 16
    Bedroom
    • Features: Closet Cabinetry, Ceiling Fan(s), En Suite Bathroom, Walk-In Closet(s)
    • Level: Second
    • Dimensions: 11 x 13
    Primary bathroom
    • Features: Built-in Features, Double Vanity, En Suite Bathroom, Jetted Tub, Solid Surface Counters, Separate Shower
    • Level: Second
    • Dimensions: 12 x 12
    Bonus room
    • Level: First
    • Dimensions: 12 x 10
    Bonus room
    • Level: Second
    • Dimensions: 8 x 10
    Breakfast room nook
    • Level: First
    • Dimensions: 10 x 11
    Dining room
    • Level: First
    • Dimensions: 14 x 11
    Other
    • Features: Built-in Features, Solid Surface Counters, Separate Shower
    • Level: First
    • Dimensions: 9 x 5
    Other
    • Features: Built-in Features, En Suite Bathroom
    • Level: Second
    • Dimensions: 9 x 5
    Other
    • Features: Built-in Features, En Suite Bathroom
    • Level: Second
    • Dimensions: 8 x 5
    Game room
    • Level: Second
    • Dimensions: 14 x 18
    Kitchen
    • Features: Breakfast Bar, Built-in Features, Eat-in Kitchen, Kitchen Island, Solid Surface Counters, Walk-In Pantry
    • Level: First
    • Dimensions: 13 x 16
    Living room
    • Features: Built-in Features, Fireplace
    • Level: First
    • Dimensions: 19 x 19
    Mud room
    • Features: Built-in Features
    • Level: First
    • Dimensions: 7 x 7
    Office
    • Features: Built-in Features, Ceiling Fan(s)
    • Level: First
    • Dimensions: 12 x 11
    Utility room
    • Features: Built-in Features, Linen Closet, Other, Utility Room, Utility Sink
    • Level: First
    • Dimensions: 8 x 7
    Heating
    • Natural Gas
    Cooling
    • Ceiling Fan(s), Electric
    Appliances
    • Included: Built-In Gas Range, Double Oven, Dishwasher, Disposal, Microwave
    • Laundry: Electric Dryer Hookup, Laundry in Utility Room
    Features
    • Built-in Features, Chandelier, Decorative/Designer Lighting Fixtures, Eat-in Kitchen, High Speed Internet, Kitchen Island, Open Floorplan, Pantry, Vaulted Ceiling(s), Natural Woodwork, Walk-In Closet(s)
    • Flooring: Ceramic Tile, Wood
    • Windows: Shutters, Window Coverings
    • Has basement: No
    • Number of fireplaces: 1
    • Fireplace features: Gas Log, Gas Starter, Living Room, Wood Burning
    Interior area
    • Total interior livable area: 3,747 sqft

    Property

    Parking
    • Total spaces: 3
    • Parking features: Driveway, Electric Gate, Garage, Garage Door Opener, Other, Garage Faces Side
    • Attached garage spaces: 3
    • Has uncovered spaces: Yes
    Features
    • Levels: Two
    • Stories: 2
    • Patio & porch: Rear Porch, Front Porch, Covered
    • Exterior features: Lighting
    • Pool features: None
    • Fencing: Wood,Wrought Iron
    Lot
    • Size: 9,104 Square Feet
    • Features: Corner Lot, Landscaped, Subdivision, Sprinkler System, Few Trees
    Details
    • Parcel number: 07373686

    Construction

    Type & style
    • Home type: SingleFamily
    • Architectural style: Traditional,Detached
    • Property subtype: Single Family Residence
    • Attached to another structure: Yes
    Materials
    • Brick
    • Foundation: Brick/Mortar
    • Roof: Composition
    Condition
    • Year built: 2001

    Utilities & green energy

    • Sewer: Public Sewer
    • Water: Public
    • Utilities for property: Natural Gas Available, Sewer Available, Separate Meters, Underground Utilities, Water Available

    Community & HOA

    Community
    • Features: Curbs, Sidewalks
    • Security: Prewired, Security System, Carbon Monoxide Detector(s), Smoke Detector(s)
    • Subdivision: High Oaks Estates Add
    HOA
    • Has HOA: Yes
    • Services included: Association Management
    • HOA fee: $600 annually
    • HOA name: Hillview Estates
    • HOA phone: 817-545-7476
    Location
    • Region: Grapevine

    Financial & listing details

    • Tax assessed value: $750,000
    • Annual tax amount: $10,586
    • Date on market: 8/4/2023
    • Cumulative days on market: 10 days
    • Exclusions: Mounted mirror in the living room

    Price history

    DateEventPrice
    9/7/2023Sold--
    Source: NTREIS #20396527 Report a problem
    8/21/2023Pending sale$750,000$200/sqft
    Source: NTREIS #20396527 Report a problem
    8/14/2023Contingent$750,000$200/sqft
    Source: NTREIS #20396527 Report a problem
    8/8/2023Listed for sale$750,000$200/sqft
    Source: NTREIS #20396527 Report a problem
    8/7/2023Contingent$750,000$200/sqft
    Source: NTREIS #20396527 Report a problem
    8/4/2023Listed for sale$750,000+48.8%$200/sqft
    Source: NTREIS #20396527 Report a problem
    10/2/2020Sold--
    Source: Agent Provided Report a problem
    8/26/2020Pending sale$504,000$135/sqft
    Source: Weichert, REALTORS-Bev Young #14273219 Report a problem
    7/24/2020Price change$504,000-2.1%$135/sqft
    Source: Grapevine - WEICHERT, REALTORS - Bev Young and Associates #14273219 Report a problem
    5/21/2020Price change$515,000-1.9%$137/sqft
    Source: Grapevine - WEICHERT, REALTORS - Bev Young and Associates #14273219 Report a problem
    5/3/2020Price change$525,000-2.2%$140/sqft
    Source: Grapevine - WEICHERT, REALTORS - Bev Young and Associates #14273219 Report a problem
    2/3/2020Listed for sale$537,000+1.5%$143/sqft
    Source: Weichert, REALTORS-Bev Young #14273219 Report a problem
    8/1/2019Listing removed$529,000$141/sqft
    Source: Grapevine - WEICHERT, REALTORS - Bev Young and Associates #14017981 Report a problem
    7/8/2019Price change$529,000-3.4%$141/sqft
    Source: Grapevine - WEICHERT, REALTORS - Bev Young and Associates #14017981 Report a problem
    2/14/2019Listed for sale$547,900-0.2%$146/sqft
    Source: Weichert, REALTORS-Bev Young #14017981 Report a problem
    12/6/2018Listing removed$548,900$146/sqft
    Source: Grapevine - WEICHERT, REALTORS - Bev Young and Associates #13823845 Report a problem
    11/28/2018Price change$548,900-0.2%$146/sqft
    Source: Grapevine - WEICHERT, REALTORS - Bev Young and Associates #13823845 Report a problem
    11/12/2018Price change$549,900-0.9%$147/sqft
    Source: Grapevine - WEICHERT, REALTORS - Bev Young and Associates #13823845 Report a problem
    10/26/2018Price change$555,000-1.8%$148/sqft
    Source: Grapevine - WEICHERT, REALTORS - Bev Young and Associates #13823845 Report a problem
    10/1/2018Price change$564,900-1.8%$151/sqft
    Source: Grapevine - WEICHERT, REALTORS - Bev Young and Associates #13823845 Report a problem
    7/22/2018Price change$575,000-0.9%$153/sqft
    Source: Grapevine - WEICHERT, REALTORS - Bev Young and Associates #13823845 Report a problem
    4/25/2018Listed for sale$580,000-1.4%$155/sqft
    Source: Weichert, REALTORS-Bev Young #13823845 Report a problem
    8/24/2017Listing removed$588,000$157/sqft
    Source: Bev Young & Assoc, REALTORS #13561808 Report a problem
    3/24/2017Listed for sale$588,000$157/sqft
    Source: Bev Young & Assoc, REALTORS #13561808 Report a problem

    Public tax history

    YearProperty taxesTax assessment
    2025$2,941 -3.7%$750,000
    2024$3,054 +12.7%$750,000 +20.7%
    2023$2,710 -12.3%$621,309 +16.3%
    2022$3,092 +6%$534,333 +6.9%
    2021$2,918 +11.4%$500,001
    2020$2,621 +0.5%$500,001 +0%
    2019$2,608 +9.7%$500,000 +11.1%
    2018$2,378 -70.4%$450,000 -2.7%
    2017$8,033 +8.8%$462,585 +14.9%
    2016$7,382 -10.7%$402,507 -5.7%
    2015$8,264 $426,700
    2014$8,264 $426,700 -6.9%
    2013-- $458,400 +1.1%
    2012-- $453,600 +3.1%
    2011-- $440,000 +3%
    2010-- $427,200 -2.2%
    2009-- $437,000
    2008-- $437,000 +24.2%
    2007-- $351,900
    2006-- $351,900
    2005-- $351,900
    2004-- $351,900
    2003-- $351,900 -6.2%
    2002-- $375,000 +612.3%
    2001-- $52,650
    Find assessor info on the county website

    Neighborhood: 76051

    Nearby schools

    GreatSchools rating
    Schools provided by the listing agent
    • Elementary: Heritage
    • Middle: Heritage
    • High: Colleyville Heritage
    • District: Grapevine-Colleyville ISD

    Source: NTREIS. This data may not be complete. We recommend contacting the local school district to confirm school assignments for this home.

    Get a cash offer in 3 minutes
    Find out how much your home could sell for in as little as 3 minutes with a no-obligation cash offer.
    Estimated market value
    $819,600
    Get a cash offer in 3 minutes
    Find out how much your home could sell for in as little as 3 minutes with a no-obligation cash offer.
    Estimated market value
    $819,600