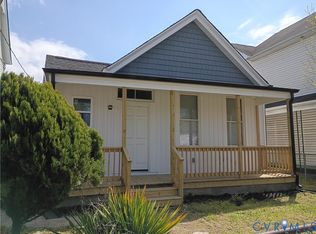
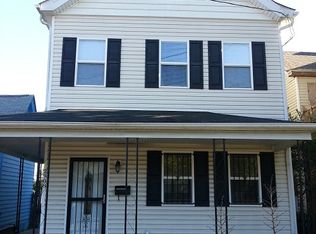
Welcome to 2904 Hull Street. Fully renovated in 2020, this home blends historic character with modern updates featuring high ceilings, exposed brick, and a wood beam running through the main living space. The living room flows into the dining area and kitchen creating an open layout that works well for everyday living or entertaining. The kitchen offers granite countertops, stainless steel appliances, subway tile backsplash, and a large island with seating. A walk in pantry and separate laundry room add extra storage and convenience. The layout offers flexibility with a bedroom and full bathroom on the first floor. Upstairs you’ll find the primary suite along with additional bedrooms that can easily work as guest space, an office, or workout room. Come outside your outdoor oasis (completed in 2024) featuring a fully fenced backyard with a trex deck, patio space, and fire pit area perfect for relaxing or hosting. Recent updates include new laminate flooring (2026), new vinyl siding with a 10 year warranty (2024), backyard deck, patio, firepit and fence (2024), front fence (2025), and a dual damper condenser installed in 2024. Located just minutes from downtown Richmond with easy access to restaurants, parks, and major interstates. Zoned B-3, offering flexibility for a variety of residential, live/work, or business opportunities.
Sold for $348,250
Zillow last checked:
Listing updated:
Bought with:
Kelly Mancini Bladen, 0225246513
Berkshire Hathaway HomeServices PenFed Realty
Source: CVRMLS,MLS#: 2607167 Originating MLS: Central Virginia Regional MLS
Originating MLS: Central Virginia Regional MLSPrice history
| Date | Event | Price |
|---|---|---|
| 6/15/2026 | Sold | $348,250-0.5%$177/sqft |
Source:  CVRMLS #2607167 Report a problem CVRMLS #2607167 Report a problem | ||
| 5/28/2026 | Pending sale | $350,000$178/sqft |
Source: CVRMLS #2607167 Report a problem | ||
| 5/22/2026 | Price change | $350,000-2.8%$178/sqft |
Source: CVRMLS #2607167 Report a problem | ||
| 4/28/2026 | Price change | $359,950-1.4%$183/sqft |
Source: CVRMLS #2607167 Report a problem | ||
| 3/24/2026 | Listed for sale | $365,000+28.1%$186/sqft |
Source: CVRMLS #2607167 Report a problem | ||
| 4/2/2021 | Sold | $285,000-3.3%$145/sqft |
Source: CVRMLS #2036870 Report a problem | ||
| 2/20/2021 | Pending sale | $294,700$150/sqft |
Source: Dodson Properties, LLC #2036870 Report a problem | ||
| 2/1/2021 | Price change | $294,700-1.3%$150/sqft |
Source: Dodson Properties, LLC #2036870 Report a problem | ||
| 1/23/2021 | Price change | $298,700-0.3%$152/sqft |
Source: Dodson Properties, LLC #2036870 Report a problem | ||
| 12/13/2020 | Listed for sale | $299,700+383.4%$153/sqft |
Source: Dodson Properties, LLC #2036870 Report a problem | ||
| 4/21/2020 | Sold | $62,000+24%$32/sqft |
Source: Public Record Report a problem | ||
| 8/22/2019 | Sold | $50,000-13.7%$25/sqft |
Source: CVRMLS #1923810 Report a problem | ||
| 8/2/2019 | Pending sale | $57,950$30/sqft |
Source: RE/MAX Commonwealth #1923810 Report a problem | ||
| 7/27/2019 | Price change | $57,950-1.7%$30/sqft |
Source: RE/MAX Commonwealth #1923810 Report a problem | ||
| 7/24/2019 | Price change | $58,950-1.7%$30/sqft |
Source: RE/MAX Commonwealth #1923810 Report a problem | ||
| 7/19/2019 | Price change | $59,950-7.7%$31/sqft |
Source: RE/MAX Commonwealth #1923810 Report a problem | ||
| 7/18/2019 | Price change | $64,950-7.2%$33/sqft |
Source: RE/MAX Commonwealth #1923810 Report a problem | ||
| 7/17/2019 | Pending sale | $69,990$36/sqft |
Source: RE/MAX Commonwealth #1920034 Report a problem | ||
| 7/17/2019 | Listed for sale | $69,990$36/sqft |
Source: RE/MAX Commonwealth #1920034 Report a problem | ||
| 7/10/2019 | Pending sale | $69,990$36/sqft |
Source: RE/MAX Commonwealth #1920034 Report a problem | ||
| 7/6/2019 | Listed for sale | $69,990$36/sqft |
Source: RE/MAX Commonwealth #1920034 Report a problem | ||
| 7/6/2019 | Pending sale | $69,990$36/sqft |
Source: RE/MAX Commonwealth #1920034 Report a problem | ||
| 6/28/2019 | Pending sale | $69,990$36/sqft |
Source: RE/MAX Commonwealth #1920034 Report a problem | ||
| 6/24/2019 | Price change | $69,990-17.6%$36/sqft |
Source: RE/MAX Commonwealth #1920034 Report a problem | ||
| 6/17/2019 | Listed for sale | $84,950+89.2%$43/sqft |
Source: RE/MAX Commonwealth #1920034 Report a problem | ||
| 6/17/2016 | Sold | $44,900+60.4%$23/sqft |
Source: Public Record Report a problem | ||
| 11/20/2009 | Sold | $28,000-74.5%$14/sqft |
Source: Public Record Report a problem | ||
| 6/16/2006 | Sold | $110,000+279.3%$56/sqft |
Source: Public Record Report a problem | ||
| 4/7/2005 | Sold | $29,000$15/sqft |
Source: Public Record Report a problem | ||
Get a cash offer in 3 minutes
Find out how much your home could sell for in as little as 3 minutes with a no-obligation cash offer.
Estimated market value
$351,600
