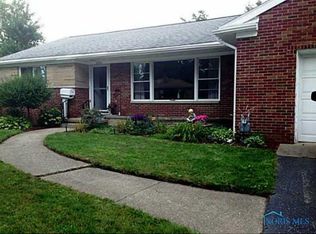
Check out this solid brick ranch located in the Washington local school district with many updates, which include newer windows, roof, and an oversized inground pool. This place has large bedrooms, a finished basement, a cedar closet, and loads of potential! It's a great neighborhood for quiet walks and is a block from Ottawa Hills. The home is being sold to settle an estate and needs paint and cosmetics but is a very solid place close to shopping, expressways, Wildwood Metroparks, and the Toledo Hospital. Have you been looking to settle everything on one floor? This place could be the one! Call to schedule your private showing now! SUBMIT ALL OFFERS VIA THE DOTLOOP EASY OFFER LINK.
Sold for $269,900
$269,900
2904 Isha Laye Dr, Toledo, OH 43606
3beds
1,640sqft
Single Family Residence
Built in 1954
5,662 Square Feet Lot
$275,300 Zestimate®
$165/sqft
$2,202 Estimated rent
Home value
$275,300
$245,000 - $308,000
$2,202/mo
Zestimate® history
Owner options
List your home for rent
$2,202/mo
Rent Zestimate®
Find your next renter with Zillow Rental Manager. Plus, with online applications, you can quickly screen prospective tenants – for free.
$2,202/mo
Rent Zestimate®
Refinance and save
$1,852/mo
Est. payment
Refinancing to a lower rate could help reduce your monthly payments and save thousands over the life of the loan.
$1,852/mo
Est. payment
Explore your selling options
Work with a Zillow partner agent
Leverage their expertise and Zillow's premium Showcase listings to get your home seen by more buyers.
Get startedList with your own agent
Get your home in front of millions of buyers by listing it on Zillow.
Learn how to do itSell it yourself
Take full control of how buyers see your home on Zillow by listing For Sale by Owner (FSBO).
List your homeWhat's special
Solid brick ranchOversized inground poolLarge bedroomsFinished basementNewer windowsCedar closet
Zillow last checked:
Listing updated:
Listed by:
Richard A. Turner 419-283-7425,
Key Realty
Bought with:
Linda Zaidan, 2014002507
Serenity Realty LLC
Source: NORIS,MLS#: 10004566
Facts & features
Interior
Bedrooms & bathrooms
- Bedrooms: 3
- Bathrooms: 3
- Full bathrooms: 2
- 1/2 bathrooms: 1
Bedroom 2
- Features: Ceiling Fan(s)
- Level: Main
- Dimensions: 12 x 11
Bedroom 3
- Features: Ceiling Fan(s)
- Level: Main
- Dimensions: 13 x 8
Other
- Features: Ceiling Fan(s)
- Level: Main
- Dimensions: 13 x 10
Dining room
- Features: Cove Ceiling(s)
- Level: Main
- Dimensions: 12 x 11
Family room
- Features: Ceiling Fan(s)
- Level: Main
- Dimensions: 11 x 12
Family room
- Features: Fireplace
- Level: Lower
- Dimensions: 12 x 25
Kitchen
- Features: Ceiling Fan(s)
- Level: Main
- Dimensions: 16 x 10
Living room
- Features: Cove Ceiling(s), Fireplace
- Level: Main
- Dimensions: 19 x 14
Sun room
- Features: Fireplace
- Level: Main
- Dimensions: 9 x 17
Utility room
- Level: Lower
- Dimensions: 26 x 10
Workshop
- Level: Lower
- Dimensions: 14 x 14
Heating
- Forced Air, Natural Gas
Cooling
- Ceiling Fan(s), Central Air
Appliances
- Included: Dishwasher, Dryer, Gas Oven, Gas Range, Refrigerator, Washer
- Laundry: Electric Dryer Hookup, Gas Dryer Hookup, In Basement, Laundry Chute, Main Level, Sink, Washer Hookup
Features
- Ceiling Fan(s), Cove Ceiling(s), Eat-in Kitchen, No Interior Steps, Pantry, Storage
- Flooring: Carpet, Concrete, Tile, Laminate
- Doors: Levered or Graspable Door Handles, Storm Door(s)
- Windows: Double Pane Windows, Insulated Windows
- Basement: Finished,Full,Partially Finished
- Number of fireplaces: 2
- Fireplace features: Basement, Gas, Living Room
- Common walls with other units/homes: No Common Walls
Interior area
- Total structure area: 1,640
- Total interior livable area: 1,640 sqft
- Finished area below ground: 300
Property
Parking
- Total spaces: 6
- Parking features: Asphalt, Attached Garage, Driveway, Garage Door Opener
- Garage spaces: 2
- Has uncovered spaces: Yes
Features
- Levels: One
- Patio & porch: Rear Patio, Enclosed Porch
- Exterior features: Storage
- Has private pool: Yes
- Pool features: Diving Board, Fenced, In Ground
- Fencing: Chain Link,Full
Lot
- Size: 5,662 Square Feet
- Dimensions: 40X140
- Features: Landscaped
Details
- Additional structures: Shed(s)
- Additional parcels included: 2234897
- Parcel number: 2234901
Construction
Type & style
- Home type: SingleFamily
- Architectural style: Ranch,Traditional
- Property subtype: Single Family Residence
Materials
- Brick, Vinyl Siding
- Foundation: Block
- Roof: Asphalt,Shingle
Condition
- New construction: No
- Year built: 1954
Utilities & green energy
- Electric: Fuses
- Sewer: Public Sewer, Sanitary Sewer, Storm Sewer
- Water: Public
- Utilities for property: Cable Available, Cable Connected, Electricity Available, Natural Gas Available, Natural Gas Connected, Sewer Available, Sewer Connected, Water Available, Water Connected
Community & HOA
Community
- Features: Curbs
- Subdivision: Mckondin Heights
HOA
- Has HOA: No
Location
- Region: Toledo
Financial & listing details
- Price per square foot: $165/sqft
- Tax assessed value: $175,800
- Annual tax amount: $3,121
- Date on market: 3/1/2026
- Listing terms: Cash,Conventional
- Electric utility on property: Yes
- Road surface type: Asphalt, Paved
Price history
| Date | Event | Price |
|---|---|---|
| 4/2/2026 | Pending sale | $269,900$165/sqft |
Source: NORIS #10004566 Report a problem | ||
| 4/1/2026 | Sold | $269,900$165/sqft |
Source: NORIS #10004566 Report a problem | ||
| 3/5/2026 | Contingent | $269,900$165/sqft |
Source: NORIS #10004566 Report a problem | ||
| 3/1/2026 | Listed for sale | $269,900+178.2%$165/sqft |
Source: NORIS #10004566 Report a problem | ||
| 9/25/1995 | Sold | $97,000$59/sqft |
Source: Public Record Report a problem | ||
Public tax history
| Year | Property taxes | Tax assessment |
|---|---|---|
| 2025 | $3,121 +1.3% | $61,530 |
| 2024 | $3,081 -3.3% | $61,530 +11.8% |
| 2023 | $3,188 -0.7% | $55,020 |
| 2022 | $3,212 -2.1% | $55,020 |
| 2021 | $3,282 +9.7% | $55,020 +21.9% |
| 2020 | $2,992 +105.7% | $45,150 |
| 2019 | $1,455 -45.2% | $45,150 |
| 2018 | $2,655 +3.5% | $45,150 +8.4% |
| 2017 | $2,565 +0.6% | $41,650 -65% |
| 2016 | $2,551 +0.4% | $119,000 |
| 2015 | $2,541 +13.2% | $119,000 +185.7% |
| 2014 | $2,244 | $41,650 |
| 2013 | $2,244 +3.8% | $41,650 |
| 2012 | $2,161 -2% | $41,650 -7.3% |
| 2011 | $2,205 +7.9% | $44,910 |
| 2010 | $2,043 -0.2% | $44,910 |
| 2009 | $2,048 -7.4% | $44,910 -13% |
| 2008 | $2,212 +12% | $51,600 |
| 2007 | $1,975 -13.8% | $51,600 |
| 2006 | $2,292 -15.1% | $51,600 -13.3% |
| 2004 | $2,701 +8.4% | $59,540 |
| 2003 | $2,493 +4.1% | $59,540 +19% |
| 2002 | $2,394 +3.9% | $50,020 |
| 2001 | $2,304 -49.2% | $50,020 |
| 2000 | $4,532 | $50,020 |
Find assessor info on the county website
Neighborhood: West Gate
Nearby homes
- $269,900-- bd-- ba-- sqft2908 Isha Laye Dr, Toledo, OH 43606Sold
- $255,6003 bd3 ba1.6k sqft2854 Isha Laye Way, Toledo, OH 43606Off Market
- $1,600-- bd-- ba-- sqft2852 Isha Laye Dr, Toledo, OH 43606Off Market
- $1,600-- bd-- ba-- sqft2910 Isha Laye Dr, Toledo, OH 43606Off Market
- $223,8003 bd1 ba1.3k sqft2854 Isha Laye Dr, Toledo, OH 43606Off Market
- $263,3004 bd3 ba2k sqft2914 Isha Laye Way, Toledo, OH 43606Off Market
- $235,7004 bd2 ba2k sqft2914 Isha Laye Dr, Toledo, OH 43606Off Market
- $212,5002 bd1 ba1.5k sqft2901 Evergreen Rd, Toledo, OH 43606Sold
Nearby schools
GreatSchools rating
- 7/10Monac Elementary SchoolGrades: K-6Distance: 2 mi
- 7/10Jefferson Junior High SchoolGrades: 7-8Distance: 3.1 mi
- 3/10Whitmer High SchoolGrades: 8-12Distance: 3.3 mi
Schools provided by the listing agent
- Elementary: Monac
- High: Whitmer
Source: NORIS. This data may not be complete. We recommend contacting the local school district to confirm school assignments for this home.
Get a cash offer in 3 minutes
Find out how much your home could sell for in as little as 3 minutes with a no-obligation cash offer.
Estimated market value
$275,300
Get a cash offer in 3 minutes
Find out how much your home could sell for in as little as 3 minutes with a no-obligation cash offer.
Estimated market value
$275,300
- Ohio
- Lucas County
- Toledo
- 43606
- West Gate
- 2904 Isha Laye Dr
