Skip main navigation
Sold for $975,000
  • $975,000

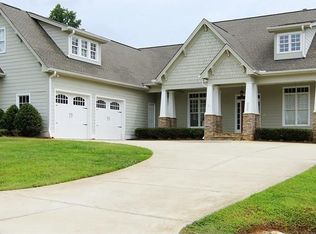
    2904 Ivory Bluff Trl, Apex, NC 27539

    4beds
    3,321sqft
    Single Family Residence
    Built in 2003
    0.78 Acres Lot
    $961,500 Zestimate®
    $294/sqft
    $3,197 Estimated rent

    Home value

    $961,500

    $913,000 - $1.01M

    $3,197/mo

    Zestimate® history
    Loading
    Loading...

    Owner options

    List your home for rent

    $3,197/mo

    Rent Zestimate®

    Find your next renter with Zillow Rental Manager. Plus, with online applications, you can quickly screen prospective tenants – for free.

    Learn more

    $3,197/mo

    Rent Zestimate®

    Refinance and save

    $6,142/mo

    Est. payment

    Refinancing to a lower rate could help reduce your monthly payments and save thousands over the life of the loan.

    See today's rates

    $6,142/mo

    Est. payment

    Explore your selling options

    Work with a Zillow partner agent

    Leverage their expertise and Zillow's premium Showcase listings to get your home seen by more buyers.

    Get started

    List with your own agent

    Get your home in front of millions of buyers by listing it on Zillow.

    Learn how to do it

    Sell it yourself

    Take full control of how buyers see your home on Zillow by listing For Sale by Owner (FSBO).

    List your home

    What's special

    Private officeTile showerLarge fenced backyardQuiet cul-de-sacTwo-story foyerSpacious primary suiteScreened patio
    Tucked away on a quiet cul-de-sac and backing up to the Dutchman's Branch Greenway, this stunning home offers the perfect blend of privacy, modern upgrades, and family-focused amenities. Enjoy a heated saltwater pool with water slide, hardscape patio with fire pit, a screened patio and a large fenced backyard. Inside, you'll find a breath-taking two-story foyer and family room. The main floor boasts a gourmet kitchen with quartz counters, a guest suite with full bath, a private office, and a formal dining room. Upstairs, the spacious primary suite includes a sitting area, spa bath, and a tile shower. Also upstairs are two additional bedrooms plus a flex room/home gym. Walk up to the 3rd floor with over 1300 sq ft of attic space. Privacy, comfort, and location all in one. Conveniently located just minutes from the premier shopping, dining, and entertainment of Crossroads and downtown Apex. WakeMed Hospital and the new 540 expansion are also close by offering easy access to RTP.

    Zillow last checked:

    Listing updated:

    Listed by:

    Lisa Markham,

    Realty One Group Results

    Bought with:

    Leah Beeson, 353678

    Keller Williams Realty Cary

    Source: Doorify MLS,MLS#: 10110098MLS Logo

    Facts & features

    Interior

    Bedrooms & bathrooms
    • Bedrooms: 4
    • Bathrooms: 3
    • Full bathrooms: 3
    • Main level bathrooms: 1
    Primary bedroom
    • Level: Second
    • Area: 364.56 Square Feet
    • Dimensions: 21.7 x 16.8
    Bedroom 2
    • Description: Guest Bedroom
    • Level: First
    • Area: 152.32 Square Feet
    • Dimensions: 12.8 x 11.9
    Bedroom 3
    • Level: Second
    • Area: 136.64 Square Feet
    • Dimensions: 12.2 x 11.2
    Bedroom 4
    • Level: Second
    • Area: 132.09 Square Feet
    • Dimensions: 11.9 x 11.1
    Primary bathroom
    • Level: Second
    • Area: 163.75 Square Feet
    • Dimensions: 13.1 x 12.5
    Breakfast room
    • Level: Main
    • Area: 180.6 Square Feet
    • Dimensions: 17.2 x 10.5
    Dining room
    • Level: Main
    • Area: 182.21 Square Feet
    • Dimensions: 13.7 x 13.3
    Other
    • Level: First
    • Area: 217.26 Square Feet
    • Dimensions: 21.3 x 10.2
    Exercise room
    • Level: Second
    • Area: 167.7 Square Feet
    • Dimensions: 13 x 12.9
    Family room
    • Level: Main
    • Area: 366.3 Square Feet
    • Dimensions: 19.8 x 18.5
    Kitchen
    • Level: Main
    • Area: 211.56 Square Feet
    • Dimensions: 17.2 x 12.3
    Laundry
    • Level: Main
    • Area: 60.84 Square Feet
    • Dimensions: 7.8 x 7.8
    Office
    • Level: Main
    • Area: 142.78 Square Feet
    • Dimensions: 12.1 x 11.8
    Other
    • Description: Pool/Patio
    • Level: Main
    • Area: 1371.72 Square Feet
    • Dimensions: 48.3 x 28.4
    Other
    • Description: Patio with Fire Pit
    • Level: Main
    • Area: 559.32 Square Feet
    • Dimensions: 31.6 x 17.7
    Other
    • Description: Partially Floored Attic/Storage
    • Level: Third
    • Area: 954.99 Square Feet
    • Dimensions: 39.3 x 24.3
    Sunroom
    • Description: Screened Patio
    • Level: Main
    • Area: 265.65 Square Feet
    • Dimensions: 16.5 x 16.1
    Heating
    • Electric, Heat Pump
    Cooling
    • Central Air, Ceiling Fan(s), Heat Pump
    Appliances
    • Included: Dryer, Dishwasher, Electric Water Heater, Free-Standing Gas Range, Instant Hot Water, Ice Maker, Microwave, Oven, Propane Cooktop, Range, Refrigerator, Range Hood, Stainless Steel Appliance(s), Vented Exhaust Fan, Wine Cooler, Washer/Dryer, Water Heater
    • Laundry: Laundry Room, Main Level
    Features
    • Cathedral Ceiling(s), Ceiling Fan(s), Chandelier, Crown Molding, Coffered Ceiling(s), Double Vanity, Entrance Foyer, High Ceilings, Kitchen Island, Smart Camera(s)/Recording, Smart Home, Smart Light(s), Smart Thermostat, Soaking Tub, Storage, Tray Ceiling(s), Walk-In Closet(s), Central Vacuum Prewired, Whirlpool Tub, Walk-In Shower, Smooth Ceilings
    • Flooring: Carpet, Hardwood, Luxury Vinyl, Tile
    • Basement: Crawl Space
    • Number of fireplaces: 1
    • Fireplace features: Family Room, Propane
    Interior area
    • Total structure area: 3,321
    • Total interior livable area: 3,321 sqft
    • Finished area above ground: 3,321
    • Finished area below ground: 0

    Property

    Parking
    • Total spaces: 2
    • Parking features: Attached, Concrete, Driveway, Garage Faces Side, Garage, Garage Door Opener
    • Garage spaces: 2
    • Has uncovered spaces: Yes
    Features
    • Levels: Two
    • Stories: 2
    • Patio & porch: Covered, Patio, Porch, Screened
    • Exterior features: Fire Pit, Private Yard, Rain Barrel/Cistern(s), Rain Gutters, Smart Camera(s)/Recording, Smart Light(s), Smart Lock(s), Fenced Yard
    • Pool features: Heated, In Ground, Salt Water
    • Fencing: Back Yard,Fenced
    • Has view: Yes
    • View description: Trees/Woods
    Lot
    • Size: 0.78 Acres
    • Dimensions: 126 x 231 x 93 x 107 x 190
    • Features: Back Yard, Cul-De-Sac, Front Yard, Landscaped, Open Lot, Secluded, Hardwood Trees
    Details
    • Additional structures: Shed(s), Storage
    • Parcel number: 0770579041
    • Zoning: R-40W
    • Special conditions: Standard
    • Other equipment: Fuel Tank(s)

    Construction

    Type & style
    • Home type: SingleFamily
    • Architectural style: Transitional
    • Property subtype: Single Family Residence
    Materials
    • Fiber Cement, Stone
    • Foundation: Other
    • Roof: Architectural Shingle
    Condition
    • Updated/Remodeled
    • New construction: No
    • Year built: 2003

    Utilities & green energy

    • Sewer: Septic Tank
    • Water: Community Water
    • Utilities for property: Cable Available, Propane

    Community & HOA

    Community
    • Security: Prewired, Smoke Detector(s), Security Lights
    • Subdivision: Ivory Hills
    HOA
    • Has HOA: Yes
    • Amenities included: None
    • Services included: None
    • HOA fee: $60 quarterly
    • HOA name: Community Association Managment-Patrice Hopkins
    • HOA phone: 888-565-1226
    Location
    • Region: Apex

    Financial & listing details

    • Price per square foot: $294/sqft
    • Tax assessed value: $850,020
    • Annual tax amount: $5,456
    • Date on market: 7/17/2025
    • Listing agreement: Exclusive Right To Sell
    • Listing terms: Cash,Conventional
    • Road surface type: Asphalt

    Price history

    DateEventPrice
    8/14/2025Sold$975,000$294/sqft
    Source: Doorify MLS #10110098 Report a problem
    7/19/2025Pending sale$975,000$294/sqft
    Source: Doorify MLS #10110098 Report a problem
    7/17/2025Listed for sale$975,000+13.4%$294/sqft
    Source: Doorify MLS #10110098 Report a problem
    5/8/2023Sold$860,000+1.2%$259/sqft
    Source: Doorify MLS #2501891 Report a problem
    4/2/2023Pending sale$850,000$256/sqft
    Source: Doorify MLS #2501891 Report a problem
    3/29/2023Listed for sale$850,000+62.5%$256/sqft
    Source: Doorify MLS #2501891 Report a problem
    6/27/2018Sold$523,000+29.1%$157/sqft
    Source: Public Record Report a problem
    4/29/2005Sold$405,000+15.7%$122/sqft
    Source: Public Record Report a problem
    8/27/2004Sold$350,000+319.2%$105/sqft
    Source: Public Record Report a problem
    11/13/2002Sold$83,500$25/sqft
    Source: Public Record Report a problem

    Public tax history

    YearProperty taxesTax assessment
    2025$5,457 +3%$850,020
    2024$5,299 +24.8%$850,020 +45.9%
    2023$4,246 +7.9%$582,664 +7.5%
    2022$3,934 +2.8%$542,016
    2021$3,829 +1.7%$542,016
    2020$3,765 -7.4%$542,016 +9.4%
    2019$4,066 $495,450
    2018$4,066 +14.8%$495,450
    2017$3,543 +2.1%$495,450
    2016$3,471 +0.6%$495,450 +0.3%
    2015$3,452 +5.5%$494,099
    2014$3,271 $494,099
    2013-- $494,099
    2012-- $494,099
    2011-- $494,099
    2010-- $494,099
    2009-- $494,099
    2008-- --
    2007-- --
    2006-- --
    2005-- --
    2004-- --
    Find assessor info on the county website

    Neighborhood: 27539

    Nearby schools

    GreatSchools rating
    Schools provided by the listing agent
    • Elementary: Wake - Yates Mill Elementary
    • Middle: Wake - Dillard Drive Middle
    • High: Wake - Middle Creek High

    Source: Doorify MLS. This data may not be complete. We recommend contacting the local school district to confirm school assignments for this home.

    Get a cash offer in 3 minutes
    Find out how much your home could sell for in as little as 3 minutes with a no-obligation cash offer.
    Estimated market value
    $961,500
    Get a cash offer in 3 minutes
    Find out how much your home could sell for in as little as 3 minutes with a no-obligation cash offer.
    Estimated market value
    $961,500