Welcome home to this beautifully maintained 3-bedroom, 2-bathroom four-sided brick ranch, perfectly situated on a level, landscaped lot and offering timeless curb appeal paired with modern interior updates. From the wide, level driveway to the spacious three-car garage, this property provides both impressive functionality and welcoming charm. Step inside to discover a bright and inviting interior featuring high ceilings, recessed lighting throughout, and fresh paint that creates a clean, modern aesthetic. Durable vinyl flooring flows seamlessly through the main living spaces, enhancing the home's open and airy feel. The thoughtfully designed open-concept floorplan is ideal for both everyday living and entertaining. The stunning kitchen serves as the heart of the home, showcasing elegant quartz countertops, abundant cabinetry, expansive counterspace, and stainless-steel appliances, including a Wolf stove, Sub-Zero wine fridge, and Frigidaire refrigerator and dishwasher. A spacious breakfast bar offers additional seating, while the large walk-in pantry provides exceptional storage. The adjoining dining area is filled with natural light and features sliding glass doors that open to the back porch, creating an effortless indoor-outdoor connection. The private primary suite offers a relaxing retreat with a generously sized bedroom, a well-appointed ensuite bathroom featuring a walk-in shower, and a large walk-in closet. Two additional bedrooms and a full bathroom with a tub/shower combination provide comfortable accommodations for family or guests. A convenient laundry room with a utility sink completes the main level. Downstairs, the full basement expands the home's versatility with a generously sized living or recreation room, an additional bonus room perfect for a home office, gym, or hobby space, and a dedicated storage area. With endless possibilities for customization, this lower level offers incredible flexibility to fit a variety of lifestyles. Outside, enjoy the peaceful surroundings from the back porch and patio, overlooking the level, grassed backyard - ideal for relaxing evenings, entertaining, or outdoor activities. A 6-person hot tub installed on the back patio within the past three years adds the perfect touch for relaxation and year-round enjoyment. Combining classic brick construction, modern finishes, and abundant living space, this move-in-ready ranch home delivers comfort, style, and functionality all in one exceptional property.
Closed
$455,000
2904 Joela Dr, New Lenox, IL 60451
3beds
2,603sqft
Single Family Residence
Built in 2017
0.28 Acres Lot
$456,500 Zestimate®
$175/sqft
$3,608 Estimated rent
Home value
$456,500
$425,000 - $493,000
$3,608/mo
Zestimate® history
Owner options
List your home for rent
$3,608/mo
Rent Zestimate®
Find your next renter with Zillow Rental Manager. Plus, with online applications, you can quickly screen prospective tenants – for free.
$3,608/mo
Rent Zestimate®
Refinance and save
$3,322/mo
Est. payment
Refinancing to a lower rate could help reduce your monthly payments and save thousands over the life of the loan.
$3,322/mo
Est. payment
Explore your selling options
Work with a Zillow partner agent
Leverage their expertise and Zillow's premium Showcase listings to get your home seen by more buyers.
Get startedList with your own agent
Get your home in front of millions of buyers by listing it on Zillow.
Learn how to do itSell it yourself
Take full control of how buyers see your home on Zillow by listing For Sale by Owner (FSBO).
List your homeWhat's special
Modern finishesHigh ceilingsTwo additional bedroomsClassic brick constructionRecessed lighting throughoutLevel landscaped lotExpansive counterspace
Zillow last checked:
Listing updated:
Listed by:
Jaime Birks (708)259-6242,
eXp Realty
Bought with:
Kim Wirtz, ABR,CRS,e-PRO
Wirtz Real Estate Group Inc.
Source: MRED as distributed by MLS GRID,MLS#: 12598875
Facts & features
Interior
Bedrooms & bathrooms
- Bedrooms: 3
- Bathrooms: 2
- Full bathrooms: 2
Rooms
- Room types: Bonus Room, Family Room, Storage
Primary bedroom
- Features: Flooring (Carpet), Bathroom (Full)
- Level: Main
- Area: 192 Square Feet
- Dimensions: 16X12
Bedroom 2
- Features: Flooring (Carpet)
- Level: Main
- Area: 121 Square Feet
- Dimensions: 11X11
Bedroom 3
- Features: Flooring (Vinyl)
- Level: Main
- Area: 144 Square Feet
- Dimensions: 12X12
Bonus room
- Features: Flooring (Vinyl)
- Level: Basement
- Area: 156 Square Feet
- Dimensions: 13X12
Dining room
- Features: Flooring (Vinyl)
- Level: Main
- Dimensions: COMBO
Other
- Features: Flooring (Vinyl)
- Level: Basement
- Area: 120 Square Feet
- Dimensions: 12X10
Kitchen
- Features: Kitchen (Eating Area-Breakfast Bar, Pantry-Walk-in, SolidSurfaceCounter, Updated Kitchen), Flooring (Vinyl)
- Level: Main
- Area: 288 Square Feet
- Dimensions: 24X12
Laundry
- Features: Flooring (Vinyl)
- Level: Main
- Area: 84 Square Feet
- Dimensions: 14X6
Living room
- Features: Flooring (Vinyl)
- Level: Main
- Area: 208 Square Feet
- Dimensions: 16X13
Storage
- Features: Flooring (Vinyl)
- Level: Basement
- Area: 120 Square Feet
- Dimensions: 10X12
Heating
- Natural Gas, Forced Air
Cooling
- Central Air
Appliances
- Included: Range, Dishwasher, High End Refrigerator, Washer, Dryer, Stainless Steel Appliance(s), Wine Refrigerator, Range Hood
- Laundry: Main Level, Sink
Features
- Cathedral Ceiling(s), 1st Floor Bedroom, 1st Floor Full Bath, Walk-In Closet(s), High Ceilings, Open Floorplan, Dining Combo, Pantry, Quartz Counters
- Doors: Sliding Doors, Panel Door(s)
- Basement: Partially Finished,Rec/Family Area,Full
Interior area
- Total structure area: 2,603
- Total interior livable area: 2,603 sqft
- Finished area below ground: 973
Property
Parking
- Total spaces: 3
- Parking features: Asphalt, Garage, Yes, Garage Owned, Attached
- Attached garage spaces: 3
Accessibility
- Accessibility features: No Disability Access
Features
- Stories: 1
- Patio & porch: Deck, Patio
- Exterior features: Lighting
- Fencing: Partial
Lot
- Size: 0.28 Acres
- Dimensions: 97 x 122
- Features: Level
Details
- Additional structures: None
- Parcel number: 1508184060280000
- Special conditions: None
Construction
Type & style
- Home type: SingleFamily
- Architectural style: Ranch,Traditional
- Property subtype: Single Family Residence
Materials
- Brick
- Roof: Asphalt
Condition
- New construction: No
- Year built: 2017
Utilities & green energy
- Electric: Circuit Breakers
- Sewer: Public Sewer
- Water: Public
Community & HOA
Community
- Features: Sidewalks, Street Paved
- Subdivision: Cherry Hill
HOA
- Has HOA: Yes
- Services included: Other
- HOA fee: $10 monthly
Location
- Region: New Lenox
Financial & listing details
- Price per square foot: $175/sqft
- Tax assessed value: $363,894
- Annual tax amount: $9,194
- Date on market: 3/23/2026
- Listing terms: Cash
- Ownership: Fee Simple
Price history
| Date | Event | Price |
|---|---|---|
| 6/1/2026 | Sold | $455,000+3.6%$175/sqft |
Source:  MRED as distributed by MLS GRID #12598875 Report a problem MRED as distributed by MLS GRID #12598875 Report a problem | ||
| 3/27/2026 | Pending sale | $439,000$169/sqft |
Source: MRED as distributed by MLS GRID #12598875 Report a problem | ||
| 3/23/2026 | Listed for sale | $439,000+59.8%$169/sqft |
Source: MRED as distributed by MLS GRID #12598875 Report a problem | ||
| 7/11/2017 | Sold | $274,697$106/sqft |
Source: Public Record Report a problem | ||
Public tax history
| Year | Property taxes | Tax assessment |
|---|---|---|
| 2024 | $9,194 +4.2% | $121,298 +9.7% |
| 2023 | $8,823 +6.4% | $110,572 +8.5% |
| 2022 | $8,295 +5.4% | $101,863 +6.3% |
| 2021 | $7,870 +3% | $95,799 +3.7% |
| 2020 | $7,644 +4.5% | $92,380 +3.2% |
| 2019 | $7,313 +2.4% | $89,515 +3.6% |
| 2018 | $7,142 +180.8% | $86,429 +4221.4% |
| 2017 | $2,544 +1362.4% | $2,000 |
| 2016 | $174 -1.5% | $2,000 |
| 2015 | $177 | $2,000 |
| 2014 | $177 +2% | $2,000 |
| 2013 | $173 +7.3% | $2,000 |
| 2012 | $161 +7.1% | $2,000 |
| 2011 | $151 +6.7% | $2,000 |
| 2010 | $141 +5.2% | $2,000 |
| 2009 | $134 +3.2% | $2,000 |
| 2008 | $130 | $2,000 |
| 2007 | -- | $2,000 |
| 2006 | $135 | $2,000 |
Find assessor info on the county website
Neighborhood: 60451
Nearby homes
- $420,200-- bd-- ba1.6k sqft2914 Joela Dr, New Lenox, IL 60451Off Market
- $494,1003 bd2 ba1.6k sqft2898 Joela Dr, New Lenox, IL 60451Off Market
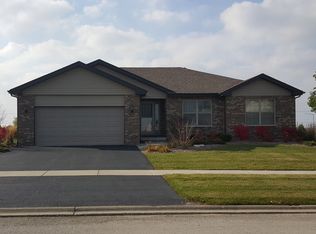
- $455,9004 bd3 ba2k sqft2905 Joela Dr, New Lenox, IL 60451Off Market
- $457,500-- bd-- ba1.7k sqft2926 Joela Dr, New Lenox, IL 60451Off Market
- $470,400-- bd-- ba2k sqft2892 Joela Dr, New Lenox, IL 60451Off Market
- $460,4004 bd3 ba2k sqft2917 Joela Dr, New Lenox, IL 60451Off Market
- $504,900-- bd-- ba2.4k sqft2895 Joela Dr, New Lenox, IL 60451Off Market
- $439,900-- bd-- ba1.6k sqft2886 Joela Dr, New Lenox, IL 60451Off Market
Nearby schools
GreatSchools rating
- NACherry Hill Elementary and Early Childhood CenterGrades: PK-8Distance: 0.6 mi
- 10/10Lincoln Way WestGrades: 9-12Distance: 1.4 mi
- 7/10Liberty Junior High SchoolGrades: 7-8Distance: 2.7 mi
Schools provided by the listing agent
- Elementary: Cherry Hill Kindergarten Center
- Middle: Liberty Junior High School
- High: Lincoln-Way West High School
- District: 122
Source: MRED as distributed by MLS GRID. This data may not be complete. We recommend contacting the local school district to confirm school assignments for this home.
Get a cash offer in 3 minutes
Find out how much your home could sell for in as little as 3 minutes with a no-obligation cash offer.
Estimated market value
$456,500
Get a cash offer in 3 minutes
Find out how much your home could sell for in as little as 3 minutes with a no-obligation cash offer.
Estimated market value
$456,500
- Illinois
- Will County
- New Lenox
- 60451
- 2904 Joela Dr
Nearby cities
Nearby zip codes
Other New Lenox Topics
