Nestled in the foothills of the San Bernardino Mountains (east of LA and west of Palm Springs), this beautiful and METICULOUSLY MAINTAINED home is situated on a spacious CORNER LOT in desirable North Highland, with picturesque views of the surrounding mountains and hills from it's sparkling POOL & SPA and beautifully manicured yard. You'll appreciate the many upgraded and energy efficient features both inside and out. The interior boasts durable TILE FLOORS THROUGHOUT, a cozy gas log FIREPLACE flanked by stained-glass windows, a well-designed kitchen that features GRANITE SLAB countertops, updated appliances, like Electrolux and KitchenAid, and SOFT-CLOSING CABINET DOORS with roll-outs and other custom features. The primary bedroom has an en-suite bath with cultured marble shower surrounds, upgraded lighting and plumbing fixtures, and all bedrooms have spacious CUSTOM ORGANIZED CLOSETS, including the hall closet. The home's exterior features NEWER SIDING that should never need a coat of paint, even the eaves are enclosed by siding and include screened vents to prevent birds and other intrusions from entering the home or attic space, and best of all...NEWER, ENERGY EFFICIENT, VINYL WINDOWS AND DOORS throughout. Let's not forget the garage, with loads of premium STORAGE CABINETS, you'll have plenty of space for your stuff. Some furnishings inside are available/negotiable with the purchase of the home. This home with a beautiful Magnolia tree out front will not disappoint!
Sold for $570,000
Listed by: Equity Union • Julia Lawson • Contact: 760-275-3761
Bought with: eXp Realty of California Inc.
Tax assessed value
$570,000
2904 La Verne Ave, Highland, CA 92346
3beds
1,616sqft
Single Family Residence
Built in 1976
5,000 Square Feet Lot
$577,000 Zestimate®
$353/sqft
$3,319 Estimated rent
Home value
$577,000
$548,000 - $606,000
$3,319/mo
Zestimate® history
Owner options
List your home for rent
$3,319/mo
Rent Zestimate®
Find your next renter with Zillow Rental Manager. Plus, with online applications, you can quickly screen prospective tenants – for free.
$3,319/mo
Rent Zestimate®
Refinance and save
$3,629/mo
Est. payment
Refinancing to a lower rate could help reduce your monthly payments and save thousands over the life of the loan.
$3,629/mo
Est. payment
Explore your selling options
Work with a Zillow partner agent
Leverage their expertise and Zillow's premium Showcase listings to get your home seen by more buyers.
Get startedList with your own agent
Get your home in front of millions of buyers by listing it on Zillow.
Learn how to do itSell it yourself
Take full control of how buyers see your home on Zillow by listing For Sale by Owner (FSBO).
List your homeWhat's special
Zillow last checked:
Listing updated:
Listed by:
Julia Lawson DRE #01417939 760-275-3761,
Equity Union
Bought with:
Griselda Ortega, DRE #01474198
eXp Realty of California Inc.
Source: CRMLS,MLS#: 219112025DA Originating MLS: California Desert AOR & Palm Springs AOR
Originating MLS: California Desert AOR & Palm Springs AORFacts & features
Interior
Bedrooms & bathrooms
- Bedrooms: 3
- Bathrooms: 2
- Full bathrooms: 2
Rooms
- Room types: Bonus Room, Living Room, Retreat, Dining Room
Bathroom
- Features: Linen Closet, Separate Shower
Kitchen
- Features: Granite Counters
Heating
- Central, Forced Air, Fireplace(s), Natural Gas
Cooling
- Central Air
Appliances
- Included: Dishwasher, Electric Oven, Gas Cooktop, Disposal, Gas Water Heater, Microwave, Refrigerator, Trash Compactor
- Laundry: In Garage
Features
- Breakfast Area, Separate/Formal Dining Room, Recessed Lighting
- Flooring: Tile
- Doors: Sliding Doors
- Windows: Blinds, Stained Glass
- Has fireplace: Yes
- Fireplace features: Dining Room, Wood Burning
Interior area
- Total interior livable area: 1,616 sqft
Property
Parking
- Total spaces: 6
- Parking features: Direct Access, Driveway, Garage, Garage Door Opener, Side By Side
- Attached garage spaces: 2
- Uncovered spaces: 2
Features
- Levels: One
- Stories: 1
- Patio & porch: Concrete
- Exterior features: Barbecue
- Has private pool: Yes
- Pool features: Gunite, In Ground, Private
- Spa features: Gunite, Heated, In Ground, Private
- Fencing: Block
- Has view: Yes
- View description: Pool
Lot
- Size: 5,000 Square Feet
- Features: Back Yard, Corner Lot, Front Yard, Lawn, Landscaped, Level, Near Public Transit, Paved, Sprinklers Timer, Sprinkler System, Yard
Details
- Parcel number: 0285832010000
- Special conditions: Standard
Construction
Type & style
- Home type: SingleFamily
- Architectural style: Ranch
- Property subtype: Single Family Residence
Materials
- Foundation: Slab
- Roof: Shingle
Condition
- New construction: No
- Year built: 1976
Utilities & green energy
- Utilities for property: Cable Available
Community & HOA
Community
- Subdivision: Not Applicable-1
Location
- Region: Highland
Financial & listing details
- Price per square foot: $353/sqft
- Tax assessed value: $570,000
- Annual tax amount: $7,265
- Date on market: 5/24/2024
- Listing terms: Cash,Cash to New Loan,Conventional,FHA,VA Loan
- Inclusions: Refrigerator, Outside shed, potted plants, BBQ
- Exclusions: Piano has been sold. Other furnishings shown in the home are available/negotiable.
Price history
| Date | Event | Price |
|---|---|---|
| 8/6/2024 | Sold | $570,000-0.9%$353/sqft |
Source:  CRMLS #219112025DA Report a problem CRMLS #219112025DA Report a problem | ||
| 7/9/2024 | Pending sale | $575,000$356/sqft |
Source:  Greater Palm Springs Realtors #219112025 Report a problem Greater Palm Springs Realtors #219112025 Report a problem | ||
| 6/5/2024 | Contingent | $575,000$356/sqft |
Source: Greater Palm Springs Realtors #219112025 Report a problem | ||
| 5/24/2024 | Listed for sale | $575,000$356/sqft |
Source: Greater Palm Springs Realtors #219112025 Report a problem | ||
Public tax history
| Year | Property taxes | Tax assessment |
|---|---|---|
| 2025 | $7,265 +222.9% | $570,000 +228.3% |
| 2024 | $2,250 +2.7% | $173,623 +2% |
| 2023 | $2,192 +0% | $170,219 +2% |
| 2022 | $2,191 0% | $166,881 +2% |
| 2021 | $2,191 -0.1% | $163,609 +1% |
| 2020 | $2,194 +3% | $161,931 +2% |
| 2019 | $2,129 +1.2% | $158,756 +2% |
| 2018 | $2,104 +3.3% | $155,643 +2% |
| 2017 | $2,038 | $152,591 +2% |
| 2016 | $2,038 +3.2% | $149,599 +1.5% |
| 2015 | $1,975 +6.2% | $147,352 +2% |
| 2014 | $1,860 | $144,466 +0.5% |
| 2013 | -- | $143,814 +2% |
| 2012 | -- | $140,994 +2% |
| 2011 | -- | $138,229 +0.8% |
| 2010 | -- | $137,196 -0.2% |
| 2009 | -- | $137,522 +2% |
| 2008 | -- | $134,825 +2% |
| 2007 | -- | $132,181 +2% |
| 2006 | -- | $129,590 +2% |
| 2005 | -- | $127,049 +2% |
| 2004 | -- | $124,557 +1.9% |
| 2003 | -- | $122,274 +2% |
| 2002 | -- | $119,876 +2% |
| 2001 | -- | $117,525 +2% |
| 2000 | -- | $115,220 |
Find assessor info on the county website
Neighborhood: Amber Hills
Nearby homes
- $511,6003 bd2 ba1.5k sqft2894 La Verne Ave, Highland, CA 92346Off Market
- $549,4003 bd2 ba1.4k sqft2905 Pepper St, Highland, CA 92346Off Market
- $491,1003 bd1 ba1.6k sqft2917 Pepper St, Highland, CA 92346Off Market
- $553,4004 bd2 ba1.6k sqft2895 Pepper St, Highland, CA 92346Off Market
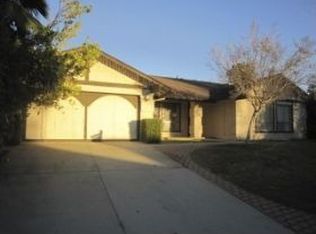
- $553,5004 bd2 ba1.6k sqft2888 La Verne Ave, Highland, CA 92346Off Market
- $566,8004 bd2 ba1.7k sqft2957 La Verne Ave, Highland, CA 92346Off Market
- $497,0003 bd2 ba1.6k sqft2895 La Verne Ave, Highland, CA 92346Off Market
- $578,0004 bd2 ba2k sqft2889 Pepper St, Highland, CA 92346Off Market
Nearby schools
GreatSchools rating
- 5/10Oehl Elementary SchoolGrades: K-6Distance: 0.5 mi
- 5/10Serrano Middle SchoolGrades: 7-8Distance: 0.2 mi
- 4/10San Gorgonio High SchoolGrades: 9-12Distance: 1.7 mi
Schools provided by the listing agent
- Middle: Serrano
Source: CRMLS. This data may not be complete. We recommend contacting the local school district to confirm school assignments for this home.
Get a cash offer in 3 minutes
Find out how much your home could sell for in as little as 3 minutes with a no-obligation cash offer.
Estimated market value
$577,000
Get a cash offer in 3 minutes
Find out how much your home could sell for in as little as 3 minutes with a no-obligation cash offer.
Estimated market value
$577,000
- California
- San Bernardino County
- San Bernardino
- 92346
- Amber Hills
- 2904 La Verne Ave
Nearby cities
Nearby neighborhoods
Nearby zip codes
Other San Bernardino Topics
