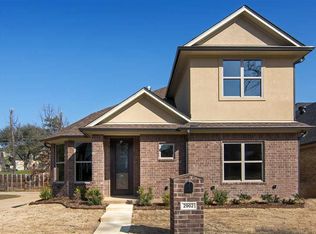
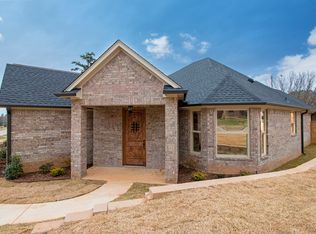
Beautiful custom home in the heart of Central Longview, conveniently located near shopping, medical facilities, and dining. This 3-bedroom, 2-bath home with a 2-car garage offers 1,922 square feet of thoughtfully designed living space. The open-concept layout is perfect for entertaining, featuring bright, modern colors, soaring ceilings, and high-end finishes throughout. A spacious living area flows seamlessly into the eat-in kitchen and dining space. The kitchen is equipped with upgraded marble countertops, a stylish backsplash, stainless steel appliances, and a generous walk-in pantry. The primary suite includes a private bath with a walk-in shower and a freestanding soaking tub. Secondary bedrooms are oversized, each with large closets, and share a well-appointed hall bath. Additional highlights include ample storage closets, a mud bench in the laundry room, and a garage pre-wired for an electric vehicle charging station. Step outside to a covered, extended patio with an outdoor kitchen, perfect for relaxing or entertaining while overlooking the fenced backyard. Low-maintenance living paired with premium upgrades—this home is truly a must-see!
For sale
Price cut: $14.9K (5/6)
$374,999
2904 Lismore Ln, Longview, TX 75605
3beds
1,922sqft
Single Family Residence
Built in 2022
5,227 Square Feet Lot
$371,200 Zestimate®
$195/sqft
$-- HOA
What's special
Bright modern colorsStylish backsplashStainless steel appliancesHigh-end finishes throughoutUpgraded marble countertopsFreestanding soaking tubFenced backyard
- 82 days |
- 374 |
- 25 |
Zillow last checked:
Listing updated:
Listed by:
Myles G Wise 903-918-4463,
Ember Realty
Source: LGVBOARD,MLS#: 20262700
Loading...
Facts & features
Interior
Bedrooms & bathrooms
- Bedrooms: 3
- Bathrooms: 2
- Full bathrooms: 2
Rooms
- Room types: Family Room, Utility Room, 1 Living Area
Bedroom
- Features: Master Bedroom Split, Walk-In Closet(s)
Bathroom
- Features: Shower and Tub, Shower/Tub, Double Vanity, Walk-In Closet(s), Ceramic Tile, Granite Counters
Heating
- Central Electric
Cooling
- Central Electric
Appliances
- Included: Elec Range/Oven, Microwave, Dishwasher, Disposal, Gas Water Heater, Tankless Water Heater
- Laundry: Laundry Room, Electric Dryer Hookup, Washer Hookup
Features
- High Ceilings, Ceiling Fan(s), Cable TV, Pantry, Granite Counters, Ceiling Fans, High Speed Internet, Breakfast Bar, Eat-in Kitchen
- Flooring: Carpet, Tile
- Windows: Double Pane Windows
- Number of fireplaces: 1
- Fireplace features: Gas Log, Living Room
Interior area
- Total interior livable area: 1,922 sqft
Property
Parking
- Total spaces: 2
- Parking features: Garage, Garage Faces Rear, Garage Door Opener, Attached, Rear/Side Entry, On Street, Concrete
- Attached garage spaces: 2
- Has uncovered spaces: Yes
Features
- Levels: One
- Stories: 1
- Patio & porch: Covered
- Exterior features: Auto Sprinkler, Sprinkler System, Rain Gutters
- Pool features: None
- Fencing: Wood
Lot
- Size: 5,227 Square Feet
- Dimensions: 57.50 X 70.00
- Features: Landscaped, Corner, Curbs/Gutters
- Residential vegetation: None
Details
- Additional structures: None
- Parcel number: 105595
Construction
Type & style
- Home type: SingleFamily
- Architectural style: Traditional,Contemporary/Modern
- Property subtype: Single Family Residence
Materials
- Brick
- Foundation: Slab
- Roof: Composition
Condition
- Year built: 2022
Utilities & green energy
- Gas: Gas
- Sewer: Public Sewer
- Water: Public Water, City
- Utilities for property: Electricity Available, Cable Available
Green energy
- Energy efficient items: Thermostat
Community & HOA
Community
- Security: Security Lights, Security System Owned, Smoke Detector(s), Carbon Monoxide Detector(s)
- Subdivision: Waterford Park
HOA
- Has HOA: Yes
Location
- Region: Longview
Financial & listing details
- Price per square foot: $195/sqft
- Tax assessed value: $345,830
- Annual tax amount: $7,164
- Price range: $375K - $375K
- Date on market: 4/18/2026
- Listing terms: Cash,FHA,Conventional,VA Loan,Must Qualify
- Exclusions: NONE
- Road surface type: Paved
Estimated market value
$371,200
$353,000 - $390,000
$2,443/mo
Price history
| Date | Event | Price |
|---|---|---|
| 5/6/2026 | Price change | $374,999-3.8%$195/sqft |
Source: | ||
| 4/18/2026 | Listed for sale | $389,900+20%$203/sqft |
Source: | ||
| 5/20/2022 | Sold | -- |
Source: | ||
| 3/12/2022 | Listed for sale | $324,900+766.4%$169/sqft |
Source: | ||
| 7/15/2021 | Sold | -- |
Source: | ||
| 6/25/2021 | Pending sale | $37,500+87.5%$20/sqft |
Source: | ||
| 2/1/2020 | Listing removed | $20,000$10/sqft |
Source: TRINA GRIFFITH & COMPANY REAL ESTATE #20181110 Report a problem | ||
| 3/27/2018 | Price change | $20,000+21.2%$10/sqft |
Source: TRINA GRIFFITH & COMPANY REAL ESTATE #20181110 Report a problem | ||
| 3/21/2018 | Price change | $16,500-17.5%$9/sqft |
Source: TRINA GRIFFITH & COMPANY REAL ESTATE #20181110 Report a problem | ||
| 3/5/2018 | Listed for sale | $20,000$10/sqft |
Source: TRINA GRIFFITH & COMPANY REAL ESTATE #20181110 Report a problem | ||
| 12/1/2009 | Sold | -- |
Source: Agent Provided Report a problem | ||
Public tax history
| Year | Property taxes | Tax assessment |
|---|---|---|
| 2025 | $6,903 -0.1% | $345,830 +0.1% |
| 2024 | $6,908 +7.1% | $345,440 +6.2% |
| 2023 | $6,448 +116.9% | $325,320 +139.5% |
| 2022 | $2,972 +1853.4% | $135,840 +1927.5% |
| 2021 | $152 +34.6% | $6,700 +34% |
| 2020 | $113 -0.2% | $5,000 |
| 2019 | $113 -0.9% | $5,000 |
| 2018 | $114 | $5,000 |
| 2017 | $114 | $5,000 |
| 2016 | $114 | $5,000 |
| 2015 | $114 | $5,000 |
| 2014 | -- | $5,000 -16.7% |
| 2013 | -- | $6,000 -1.6% |
| 2012 | -- | $6,100 |
| 2011 | -- | $6,100 |
| 2010 | -- | $6,100 -45.8% |
| 2009 | -- | $11,250 |
| 2008 | -- | $11,250 |
| 2001 | -- | $11,250 |
Find assessor info on the county website
Monthly payment
Est. payment$--/mo
Payment breakdown
Explore the cost of this home by adjusting the details. Changes won't be saved.All calculations are estimates and provided by Zillow, Inc. for informational purposes only. Actual amounts may vary.
HOA fees may include property taxes on listings classified as Co-Ops. Contact the listing agent and/or owner for fee details.
Mortgage interest rates are dependent on a number of factors, including credit score, down payment, and repayment length. Interest rate data provided by Zillow Group Marketplace, Inc. as of 1/1/1970 from various mortgage lenders with which we have lead or other similar arrangements; the Estimated Payment is an average of those rates.
See how much you could borrow to make a competitive offer.
Climate risks
Neighborhood: 75605
Nearby schools
GreatSchools rating
- NAEast Texas Montessori Prep AcademyGrades: PK-KDistance: 3.5 mi
- 9/10Judson STEAM AcademyGrades: 6-8Distance: 3.7 mi
- 6/10Longview High SchoolGrades: 9-12Distance: 1 mi
Schools provided by the listing agent
- District: LISD
Source: LGVBOARD. This data may not be complete. We recommend contacting the local school district to confirm school assignments for this home.
A local agent can set up tours, give advice and negotiate with sellers.
A local lender can help you make sure your offer is ready when you are.
- Texas
- Gregg County
- Longview
- 75605
- 2904 Lismore Ln