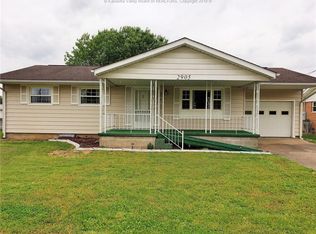
Good bones, comfortable living and plenty of potential! Located in the Meadowbrook Subdivision on Sandhill Rd, this 3-bedroom, 1.5-bath ranch is very livable as it sits and offers a great opportunity to update over time. Features include updated vinyl windows, a new gas furnace in 2019, central air, shingled roof & a practical single-level floor plan. Hardwood flooring is believed to be beneath much of the existing carpet, although condition is unknown. Washer/dryer hookups are available on both the main level & basement, and the existing washer/dryer convey. Sliding doors from the dining room open to a covered back patio. The primarily unfinished full basement offers excellent workshop, hobby and storage space. Outside are one large and one smaller storage building. With solid features already in place, this home is ready for fresh paint, flooring and updated finishes to bring out its full potential. Home also features a fireplace insert & warm morning wood stove.
For sale
$199,000
2904 Maple Ave, Point Pleasant, WV 25550
3beds
1,498sqft
Single Family Residence
Built in 1960
7,840 Square Feet Lot
$189,300 Zestimate®
$133/sqft
$-- HOA
What's special
Fireplace insertWarm morning wood stovePractical single-level floor planUpdated vinyl windowsCentral airCovered back patioShingled roof
- 18 days
- 481
- 16
Likely to sell faster than
Zillow last checked:
Listing updated:
Listed by:
Angela Zimmerman,
The Angie Zimmerman Realty Group 304-675-4939
Source: KVBR,MLS#: 285648 Originating MLS: Kanawha Valley Board of REALTORS
Originating MLS: Kanawha Valley Board of REALTORSFacts & features
Interior
Bedrooms & bathrooms
- Bedrooms: 3
- Bathrooms: 2
- Full bathrooms: 1
- 1/2 bathrooms: 1
Primary bedroom
- Description: Primary Bedroom
- Level: Main
- Dimensions: 13'2 x 11'9
Bedroom 2
- Description: Bedroom 2
- Level: Main
- Dimensions: 7'2 x 12'1
Bedroom 3
- Description: Bedroom 3
- Level: Main
- Dimensions: 10'10 x11'10
Dining room
- Description: Dining Room
- Level: Main
- Dimensions: 11'11 x 11'9
Kitchen
- Description: Kitchen
- Level: Main
- Dimensions: 15'3 x 8'2
Living room
- Description: Living Room
- Level: Main
- Dimensions: 13'0 x 20'10
Other
- Description: Other
- Level: Main
- Dimensions: 11'8 x 13'0
Heating
- Forced Air, Gas
Cooling
- Central Air
Appliances
- Included: Dishwasher, Disposal, Gas Range, Microwave, Refrigerator
Features
- Separate/Formal Dining Room, Eat-in Kitchen, Fireplace, Cable TV, Wood Burning Stove
- Flooring: Carpet, Hardwood, Vinyl
- Windows: Insulated Windows
- Basement: Full,Sump Pump
- Number of fireplaces: 1
- Fireplace features: Insert
Interior area
- Total interior livable area: 1,498 sqft
Property
Parking
- Parking features: Parking Pad
Features
- Stories: 1
- Patio & porch: Patio, Porch
- Exterior features: Fence, Porch, Patio, Storage
- Fencing: Yard Fenced
Lot
- Size: 7,840 Square Feet
- Dimensions: 72 x 72 x 110 x 110
Details
- Additional structures: Storage
- Parcel number: 130016009400000000
Construction
Type & style
- Home type: SingleFamily
- Architectural style: Ranch,One Story
- Property subtype: Single Family Residence
Materials
- Plaster, Steel
- Roof: Composition,Shingle
Condition
- Year built: 1960
Utilities & green energy
- Sewer: Public Sewer
- Water: Public
Community & HOA
Community
- Security: Smoke Detector(s)
- Subdivision: Meadowbrook Addition
HOA
- Has HOA: No
Location
- Region: Point Pleasant
Financial & listing details
- Price per square foot: $133/sqft
- Tax assessed value: $113,600
- Annual tax amount: $859
- Date on market: 9/27/2026
Estimated market value
$189,300
$180,000 - $199,000
Not available
Price history
| Date | Event | Price |
|---|---|---|
| 9/27/2026 | Listed for sale | $199,000-9.5%$133/sqft |
Source:  KVBR #285648 Report a problem KVBR #285648 Report a problem | ||
| 9/26/2026 | Listing removed | -- |
Source: Owner Report a problem | ||
| 9/7/2026 | Listed for sale | $220,000$147/sqft |
Source: Owner Report a problem | ||
Public tax history
| Year | Property taxes | Tax assessment |
|---|---|---|
| 2025 | $689 +8.8% | $68,160 +6.1% |
| 2024 | $633 +11.1% | $64,260 +7.5% |
| 2023 | $570 +2.6% | $59,760 +1.7% |
| 2022 | $555 | $58,740 +1.1% |
| 2021 | -- | $58,080 +1.3% |
| 2020 | -- | $57,360 +2.4% |
| 2019 | $500 +3.4% | $56,040 +2.2% |
| 2018 | $484 +5% | $54,840 +2.2% |
| 2017 | $461 +5.1% | $53,640 +3.8% |
| 2016 | $438 -0.8% | $51,660 +0.9% |
| 2015 | $442 -1.6% | $51,180 +0.8% |
| 2014 | $449 +7% | $50,760 +1% |
| 2013 | $419 | $50,280 +1% |
| 2012 | $419 +0.5% | $49,800 +0.5% |
| 2011 | $417 -6.5% | $49,560 -3.7% |
| 2010 | $446 +2% | $51,480 +1.3% |
| 2009 | $437 +6.2% | $50,820 +3.5% |
| 2008 | $412 +4.8% | $49,080 +3.2% |
| 2007 | $393 +12% | $47,580 +7.5% |
| 2006 | $351 +12.2% | $44,280 +7% |
| 2005 | $313 | $41,400 -0.3% |
| 2004 | -- | $41,520 +1.2% |
| 2003 | -- | $41,040 +1.9% |
| 2002 | -- | $40,260 |
| 2001 | -- | $40,260 |
Find assessor info on the county website
Monthly payment
Est. payment
Payment breakdown
Explore the cost of this home by adjusting the details. Changes won't be saved.Climate risks
Neighborhood: 25550
Nearby schools
Schools provided by the listing agent
- Elementary: Point Pleasant
- Middle: Point Pleasant
- High: Point Pleasant
Source: KVBR. This data may not be complete. We recommend contacting the local school district to confirm school assignments for this home.
Similar homes
- $165,0003 bd2 ba1.5k sqft2610 Lincoln Ave, Point Pleasant, WV 25550For Sale By Owner

- $179,0003 bd2 ba1.1k sqft2679 Sandhill Rd, Point Pleasant, WV 25550For Sale
 MLS ID #284837, Mary Kathryn Pyles. KVBR
 - $175,0003 bd1 ba1.4k sqft3207 Franklin Ave, Point Pleasant, WV 25550For Sale
 MLS ID #285967, Tyler Garden. KVBR
 - $249,0003 bd2 ba1.6k sqft435 Charleston Rd, Point Pleasant, WV 25550For Sale
 MLS ID #285676, Nichole McGrath. KVBR
 - $199,0003 bd1 ba1k sqft63 Mason Eighty Rd, Ashton, WV 25503For Sale
 MLS ID #184990, Jeanette Mansour, Old Colony Realtors Huntington. HUNTMLS
