Welcome to this beautifully upgraded move-in ready home featuring 4 bedrooms and 2 bathrooms with fresh interior and exterior paint. The standout feature is the rare additional front driveway, offering parking for RVs, work trucks, or business vehicles with private gate entrance. A chandelier entry leads into a warm living space with a cozy fireplace. The kitchen floor and entry features the highly sought-after Saltillo tile with modern finishes. Interior upgrades include new ceiling fans, blinds, and fixtures. The exterior is designed for entertaining with newly done concrete pathways on both sides of the home, a high privacy fence, and a refreshed backyard with updated patio finishes and gazebo. The front yard offers great curb appeal with palm trees, along with custom wrought iron gates and fencing for added style and security. This home also offers a performance water treatment system, newer water heater, updated toilets, and a Ring security system. Schedule your showing soon!
Pending
Price cut: $5K (6/6)
$379,999
2904 Maywood Dr, Bakersfield, CA 93306
4beds
2baths
1,498sqft
Single Family Residence
Built in 1964
8,712 Square Feet Lot
$379,800 Zestimate®
$254/sqft
$-- HOA
What's special
- 108 days |
- 162 |
- 3 |
Zillow last checked:
Listing updated:
Listed by:
Jesse Medina Campillo Jr DRE #02156427 661-394-0700 jesse.medina@uhlermtg.com,
Uhler Mortgage Solutions Inc.
Source: Bakersfield AOR,MLS#: 202604786
Facts & features
Interior
Bedrooms & bathrooms
- Bedrooms: 4
- Bathrooms: 2
Cooling
- Central Air
Features
- Number of fireplaces: 1
Interior area
- Total structure area: 1,498
- Total interior livable area: 1,498 sqft
Property
Parking
- Total spaces: 2
- Parking features: 2 Car Garage, Carport, Open, RV Access/Parking
- Garage spaces: 2
- Has carport: Yes
- Has uncovered spaces: Yes
Features
- Levels: One
- Stories: 1
- Pool features: None
Lot
- Size: 8,712 Square Feet
Details
- Parcel number: 14610102
- Zoning: R1
- Zoning description: R1
- Special conditions: Standard
Construction
Type & style
- Home type: SingleFamily
- Property subtype: Single Family Residence
Condition
- Year built: 1964
Community & HOA
Community
- Subdivision: 2783
Location
- Region: Bakersfield
Financial & listing details
- Price per square foot: $254/sqft
- Tax assessed value: $203,577
- Date on market: 5/1/2026
- Cumulative days on market: 53 days
Estimated market value
$379,800
$361,000 - $399,000
$2,250/mo
Price history
| Date | Event | Price |
|---|---|---|
| 6/16/2026 | Pending sale | $379,999$254/sqft |
Source:  Bakersfield AOR #202604786 Report a problem Bakersfield AOR #202604786 Report a problem | ||
| 6/6/2026 | Price change | $379,999-1.3%$254/sqft |
Source: Bakersfield AOR #202604786 Report a problem | ||
| 5/28/2026 | Listed for sale | $384,999$257/sqft |
Source: Bakersfield AOR #202604786 Report a problem | ||
| 5/21/2026 | Pending sale | $384,999$257/sqft |
Source: Bakersfield AOR #202604786 Report a problem | ||
| 5/16/2026 | Price change | $384,999-2.5%$257/sqft |
Source: Bakersfield AOR #202604786 Report a problem | ||
| 5/1/2026 | Listed for sale | $394,999+172.4%$264/sqft |
Source: Bakersfield AOR #202604786 Report a problem | ||
| 1/31/2009 | Listing removed | $145,000$97/sqft |
Source: foreclosure.com Report a problem | ||
| 12/10/2008 | Listed for sale | $145,000-6.5%$97/sqft |
Source: foreclosure.com Report a problem | ||
| 7/15/2008 | Sold | $155,000+7%$103/sqft |
Source: Public Record Report a problem | ||
| 4/23/2008 | Listed for sale | $144,900-22.7%$97/sqft |
Source: NCI Report a problem | ||
| 3/7/2008 | Sold | $187,500-20.2%$125/sqft |
Source: Public Record Report a problem | ||
| 6/30/2005 | Sold | $235,000+178.1%$157/sqft |
Source: Public Record Report a problem | ||
| 4/17/1998 | Sold | $84,500$56/sqft |
Source: Public Record Report a problem | ||
Public tax history
| Year | Property taxes | Tax assessment |
|---|---|---|
| 2026 | -- | $203,577 +2% |
| 2025 | $2,971 +1.5% | $199,586 +2% |
| 2024 | $2,927 +2.2% | $195,674 +2% |
| 2023 | $2,863 +2.4% | $191,838 +2% |
| 2022 | $2,796 | $188,077 +2% |
| 2021 | -- | $184,390 +1% |
| 2020 | $2,644 +2.1% | $182,501 |
| 2019 | $2,590 +2.4% | $182,501 +4% |
| 2018 | $2,529 +0.6% | $175,415 +2% |
| 2017 | $2,514 +9.1% | $171,976 +2% |
| 2016 | $2,303 +0.6% | $168,605 +1.5% |
| 2015 | $2,289 +3.4% | $166,073 +2% |
| 2014 | $2,213 | $162,821 +30.3% |
| 2013 | -- | $125,000 +17.8% |
| 2012 | $1,635 -0.6% | $106,071 +0.7% |
| 2011 | $1,645 -1.8% | $105,364 -4.1% |
| 2010 | $1,675 -12% | $109,826 -15.1% |
| 2009 | $1,904 -42.5% | $129,288 -48.2% |
| 2008 | $3,312 +2.3% | $249,383 +2% |
| 2007 | $3,238 +5.5% | $244,494 +2% |
| 2006 | $3,070 +110.5% | $239,700 +147.6% |
| 2005 | $1,458 +0.5% | $96,791 |
| 2004 | $1,450 +3.8% | $96,791 +1.9% |
| 2003 | $1,397 | $95,018 +4% |
| 2002 | $1,397 +4.4% | $91,330 +2% |
| 2001 | $1,338 | $89,540 |
| 2000 | -- | $89,540 |
Find assessor info on the county website
Monthly payment
Est. payment
Payment breakdown
Explore the cost of this home by adjusting the details. Changes won't be saved.Climate risks
Neighborhood: 93306
Nearby schools
GreatSchools rating
- 5/10Henry Eissler Elementary SchoolGrades: K-6Distance: 0.6 mi
- 4/10Chipman Junior High SchoolGrades: 7-8Distance: 0.6 mi
- 6/10Highland High SchoolGrades: 9-12Distance: 0.9 mi
Schools provided by the listing agent
- Elementary: Eissler, Henry
- Middle: Chipman
- High: Highland
Source: Bakersfield AOR. This data may not be complete. We recommend contacting the local school district to confirm school assignments for this home.
- $370,8003 bd2 ba1.5k sqft2900 Maywood Dr, Bakersfield, CA 93306Off Market
- $360,3005 bd1 ba2.1k sqft2908 Maywood Dr, Bakersfield, CA 93306Off Market
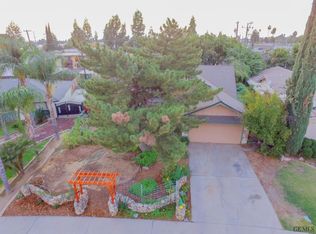
- $361,3003 bd2 ba1.8k sqft2912 Maywood Dr, Bakersfield, CA 93306Off Market
- $340,0003 bd2 ba1.4k sqft4000 Glenbrook Ave, Bakersfield, CA 93306Sold
- $344,5003 bd2 ba1.7k sqft2812 Maywood Dr, Bakersfield, CA 93306Off Market
- $429,9005 bd2 ba1.9k sqft2916 Maywood Dr, Bakersfield, CA 93306Off Market
- $235,0003 bd2 ba1.3k sqft2827 Oswell St, Bakersfield, CA 93306Sold
- $349,1003 bd2 ba1.5k sqft4004 Glenbrook Ave, Bakersfield, CA 93306Off Market
A local agent can set up tours, give advice and negotiate with sellers.
Similar homes
- $389,9003 bd2 ba1.7k sqft4205 Coronado Ave, Bakersfield, CA 93306For Sale
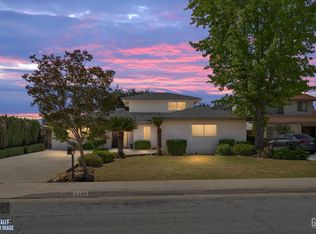 MLS ID #202604611, Suzanne L Harandi. Bakersfield AOR
 - $369,9004 bd2 ba1.8k sqft2807 Scott Pl, Bakersfield, CA 93306For Sale
 MLS ID #202608160, Jeff Robert Jackson. Bakersfield AOR
 - $397,5004 bd3 ba2.2k sqft2705 Puder St, Bakersfield, CA 93306For Sale
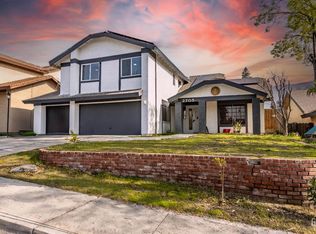 MLS ID #202608499, Eric Mora. Bakersfield AOR
 - $350,0003 bd2 ba1.5k sqft3148 Edwards Ave, Bakersfield, CA 93306For Sale
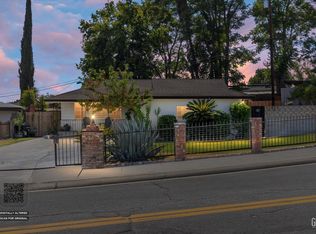 MLS ID #202608478, George H. Hernandez. Bakersfield AOR
 - $399,9903 bd3 ba1.6k sqft5108 Montecito Dr, Bakersfield, CA 93306For SaleMLS ID #202607183, Nikolas Boone. Bakersfield AOR
- $314,9993 bd2 ba1.3k sqft2707 Wenatchee Ave, Bakersfield, CA 93306For SaleMLS ID #202608138, Mark R. Clemmer. Bakersfield AOR
- $313,0003 bd2 ba1.3k sqft5512 Hillburn Rd, Bakersfield, CA 93306For SaleMLS ID #202608694, Sheila Houston. Bakersfield AOR
- $340,0004 bd2 ba1.5k sqft4402 Lexington Ave, Bakersfield, CA 93306For SaleMLS ID #202607443, Juliana G. Domlao. Bakersfield AOR
- $399,0003 bd2 ba1.9k sqft5900 Dorset Dr, Bakersfield, CA 93306For SaleMLS ID #202601930, Raquel Fuentes. Bakersfield AOR
- $360,9004 bd2 ba1.7k sqft8441 Andromeda Ln, Bakersfield, CA 93306For SaleMLS ID #202606692, Brenda Licea Barrientos. Bakersfield AOR
- $310,0003 bd2 ba1.2k sqft2308 Tangerine St, Bakersfield, CA 93306For SaleMLS ID #202608580, Jacob Marquez. Bakersfield AOR
- $350,0003 bd2 ba1.9k sqft2323 Easthills Dr Unit 29, Bakersfield, CA 93306For SaleMLS ID #202606925, Scott Tobias. Bakersfield AOR
- $300,0003 bd2 ba1.1k sqft912 Crane St, Bakersfield, CA 93306For SaleMLS ID #202608451, Claritza T. Zepeda. Bakersfield AOR
- $465,0003 bd2 ba2k sqft2913 Harmony Dr, Bakersfield, CA 93306For SaleMLS ID #202608039, Michelle A. Greenlee. Bakersfield AOR
- $369,5002 bd2 ba1.7k sqft5305 Muirfield Dr, Bakersfield, CA 93306For SaleMLS ID #202604657, Jennifer E. Woods. Bakersfield AOR
- $365,0003 bd2 ba1.3k sqft14605 Casitas Canyon Rd, Bakersfield, CA 93306For SaleMLS ID #202608387, Charmaine Rowe. Bakersfield AOR
- $315,0003 bd2 ba1.4k sqft2617 College Ave, Bakersfield, CA 93306For SaleMLS ID #202606045, Ian Andrew Mellon. Bakersfield AOR
- $278,8003 bd2 ba1.1k sqft4000 Mitchell Ave, Bakersfield, CA 93306For SaleMLS ID #202607503, Alfred M. Coronado. Bakersfield AOR
- $409,9002 bd3 ba2.1k sqft10007 Stockholm Pl, Bakersfield, CA 93306For SaleMLS ID #9994337, Descygene Simunovich. TAAR
- $364,9004 bd2 ba1.3k sqft111 Misty Meadow Dr, Bakersfield, CA 93308For SaleMLS ID #202608526, Joy Gebarah. Bakersfield AOR
Local buyer's agents are ready to help
