You'll fall in love at the front door! Well-maintained two story with 4 bedrooms, 2.5 bathrooms, open layout on main level providing abundance of space at a price you can afford! Gas log fireplace in the great room, Dining room/ office to suit your needs, Kitchen with a breakfast bar, pantry, wine rack & tile backsplash to help you feel right at home. The upper level provides an 17x14 master suite that includes his & her walk-in closets, 2 sink vanity, and a linen closet. The other 3 bedrooms have ceiling fans/light. The attached two car garage offers plenty of space and additional storage in the attic via pull-down steps. Step to the vinyl fenced-in backyard or onto the quaint front porch and enjoy the sunsets. There is access to TRAIL SYSTEM just off to the east. Roof new approx 2017, New HVAC 2017, Water heater new in 2018. Possession at closing!
Closed
$290,000
2904 Meadows Park Way, Fort Wayne, IN 46825
4beds
1,991sqft
Single Family Residence
Built in 2001
0.26 Acres Lot
$305,600 Zestimate®
$--/sqft
$2,204 Estimated rent
Home value
$305,600
$275,000 - $339,000
$2,204/mo
Zestimate® history
Owner options
List your home for rent
$2,204/mo
Rent Zestimate®
Find your next renter with Zillow Rental Manager. Plus, with online applications, you can quickly screen prospective tenants – for free.
$2,204/mo
Rent Zestimate®
Refinance and save
$2,102/mo
Est. payment
Refinancing to a lower rate could help reduce your monthly payments and save thousands over the life of the loan.
$2,102/mo
Est. payment
Explore your selling options
Work with a Zillow partner agent
Leverage their expertise and Zillow's premium Showcase listings to get your home seen by more buyers.
Get startedList with your own agent
Get your home in front of millions of buyers by listing it on Zillow.
Learn how to do itSell it yourself
Take full control of how buyers see your home on Zillow by listing For Sale by Owner (FSBO).
List your homeWhat's special
Gas log fireplaceVinyl fenced-in backyardMaster suiteQuaint front porchOpen layoutBreakfast barWine rack
Zillow last checked:
Listing updated:
Listed by:
Katie A Brown 260-437-5025,
Mike Thomas Assoc., Inc
Bought with:
Marcus A Christlieb, RB14046073
F.C. Tucker Fort Wayne
Source: IRMLS,MLS#: 202507602
Facts & features
Interior
Bedrooms & bathrooms
- Bedrooms: 4
- Bathrooms: 3
- Full bathrooms: 2
- 1/2 bathrooms: 1
Bedroom 1
- Level: Upper
Bedroom 2
- Level: Upper
Dining room
- Level: Main
- Area: 143
- Dimensions: 13 x 11
Kitchen
- Level: Main
- Area: 143
- Dimensions: 13 x 11
Living room
- Level: Main
- Area: 315
- Dimensions: 21 x 15
Heating
- Natural Gas, Forced Air
Cooling
- Central Air
Appliances
- Included: Disposal, Range/Oven Hk Up Gas/Elec, Dishwasher, Microwave, Washer, Dryer-Electric, Electric Oven, Electric Range, Gas Water Heater
- Laundry: Dryer Hook Up Gas/Elec, Main Level
Features
- 1st Bdrm En Suite, Breakfast Bar, Ceiling Fan(s), Eat-in Kitchen, Entrance Foyer, Formal Dining Room
- Flooring: Carpet, Laminate
- Doors: Six Panel Doors
- Windows: Blinds
- Has basement: No
- Attic: Pull Down Stairs,Storage
- Number of fireplaces: 1
- Fireplace features: Living Room, Gas Log
Interior area
- Total structure area: 1,991
- Total interior livable area: 1,991 sqft
- Finished area above ground: 1,991
- Finished area below ground: 0
Property
Parking
- Total spaces: 2
- Parking features: Attached, Garage Door Opener, Concrete
- Attached garage spaces: 2
- Has uncovered spaces: Yes
Features
- Levels: Two
- Stories: 2
- Patio & porch: Patio, Porch Covered
- Fencing: Picket,Vinyl
Lot
- Size: 0.26 Acres
- Dimensions: 80X140
- Features: Level, City/Town/Suburb, Landscaped
Details
- Parcel number: 020807479004.000072
- Zoning: R1
Construction
Type & style
- Home type: SingleFamily
- Property subtype: Single Family Residence
Materials
- Brick, Vinyl Siding
- Foundation: Slab
- Roof: Asphalt
Condition
- New construction: No
- Year built: 2001
Utilities & green energy
- Gas: NIPSCO
- Sewer: Public Sewer
- Water: Public, Fort Wayne City Utilities
Community & HOA
Community
- Security: Smoke Detector(s)
- Subdivision: North Pointe Ridge
HOA
- Has HOA: Yes
- HOA fee: $225 annually
Location
- Region: Fort Wayne
Financial & listing details
- Tax assessed value: $296,400
- Annual tax amount: $3,016
- Date on market: 3/10/2025
- Listing terms: Cash,Conventional,FHA,VA Loan
Price history
| Date | Event | Price |
|---|---|---|
| 5/16/2025 | Sold | $290,000-3.3% |
Source:  IRMLS #202507602 Report a problem IRMLS #202507602 Report a problem | ||
| 4/17/2025 | Pending sale | $300,000 |
Source: IRMLS #202507602 Report a problem | ||
| 3/10/2025 | Listed for sale | $300,000 |
Source: IRMLS #202507602 Report a problem | ||
Public tax history
| Year | Property taxes | Tax assessment |
|---|---|---|
| 2025 | $3,017 +1.8% | $296,400 +12.6% |
| 2024 | $2,964 +32.3% | $263,200 +1.2% |
| 2023 | $2,241 +5.1% | $260,000 +30.1% |
| 2022 | $2,131 +6.3% | $199,900 +4.6% |
| 2021 | $2,004 +11.2% | $191,100 +3.9% |
| 2020 | $1,803 +6.6% | $184,000 +10.3% |
| 2019 | $1,692 +1.6% | $166,800 +7% |
| 2018 | $1,666 +2% | $155,900 +2.3% |
| 2017 | $1,632 +4.1% | $152,400 +0.7% |
| 2016 | $1,569 +3.8% | $151,400 +3.3% |
| 2014 | $1,512 +0.7% | $146,600 +0.5% |
| 2013 | $1,502 +3.1% | $145,800 +0.1% |
| 2011 | $1,457 | $145,700 -0.7% |
| 2010 | -- | $146,800 +3.3% |
| 2007 | -- | $142,100 +10.2% |
| 2005 | -- | $129,000 |
| 2004 | -- | $129,000 |
Find assessor info on the county website
Neighborhood: 46825
Nearby homes
- $295,5003 bd3 ba1.8k sqft2828 Meadows Park Way, Fort Wayne, IN 46825Off Market
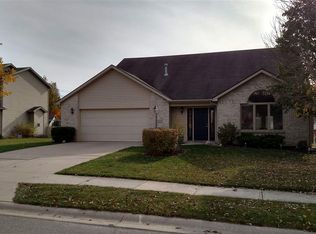
- $340,3005 bd2 ba2.3k sqft2916 Meadows Park Way, Fort Wayne, IN 46825Off Market
- $348,7005 bd3 ba2.3k sqft2916 Meadows Pkwy, Fort Wayne, IN 46825Off Market
- $295,700-- bd-- ba-- sqft2813 Meadows Pkwy, Fort Wayne, IN 46825Off Market
- $247,6003 bd2 ba1.3k sqft2907 Meadows Park Way, Fort Wayne, IN 46825Off Market
- $280,4003 bd2 ba1.5k sqft2816 Meadows Park Way, Fort Wayne, IN 46825Off Market
- $333,6003 bd2 ba1.8k sqft2833 Meadows Park Way, Fort Wayne, IN 46825Off Market
- $299,8003 bd3 ba1.8k sqft2833 Meadows Pkwy, Fort Wayne, IN 46825Off Market
Nearby schools
GreatSchools rating
- 6/10Lincoln Elementary SchoolGrades: K-5Distance: 1.3 mi
- 4/10Shawnee Middle SchoolGrades: 6-8Distance: 1.3 mi
- 4/10Northrop High SchoolGrades: 9-12Distance: 1.9 mi
Schools provided by the listing agent
- Elementary: Lincoln
- Middle: Shawnee
- High: North Side
- District: Fort Wayne Community
Source: IRMLS. This data may not be complete. We recommend contacting the local school district to confirm school assignments for this home.
Sell for more on Zillow
Get a Zillow Showcase℠ listing at no additional cost and you could sell for .
$305,600
2% more
+$6,112
With Zillow Showcase(estimated)
$311,712
Sell for more on Zillow
Get a Zillow Showcase℠ listing at no additional cost and you could sell for .
$305,600
2% more
+$6,112
With Zillow Showcase(estimated)
$311,712
- Indiana
- Allen County
- Fort Wayne
- 46825
- 2904 Meadows Park Way
