You’ll never want to leave home again with this incredible backyard oasis! Nestled on one of the largest lots in Sunset Pointe, 2904 Morning Star is more than just a house; it's your personal resort. Boasting a 3-car garage, a media room, and a heated and cooled gunite pool and spa, this home offers everything you could desire for comfort and entertainment. The front entry room makes a statement with its Essex Green accent wall, perfect for a dining room or office. You can’t miss the adorable, remodeled half bath with in-laid marble tile and new vanity with wood fluting detail. The kitchen features a gas cooktop, built-in oven and microwave, butler’s pantry and ambient undermount lighting. The spacious primary suite has room for a sitting area with a bowed window that takes advantage of the gorgeous backyard views. The primary bath features a huge shower and soaking tub, offering the perfect space to unwind. Upstairs, the media room is designed for movie nights with freshly painted Tricorn Black walls and a brand-new surround sound system. The game room offers even more entertainment options, so everyone in the house has their own space to enjoy. This work-live paradise also features a bonus office tucked in a quiet corner of the house. The backyard boasts a $20,000 board on board 8-foot privacy fence, travertine decking around the pool, and a bonus storage shed for all of your pool toys! The only thing that might make you leave? A job offer that’s just too good to refuse!
Sold
Price Unknown
2904 Morning Star Dr, Little Elm, TX 75068
4beds
3,120sqft
Single Family Residence
Built in 2013
9,713 Square Feet Lot
$637,000 Zestimate®
$--/sqft
$3,713 Estimated rent
Home value
$637,000
$599,000 - $682,000
$3,713/mo
Zestimate® history
Owner options
List your home for rent
$3,713/mo
Rent Zestimate®
Find your next renter with Zillow Rental Manager. Plus, with online applications, you can quickly screen prospective tenants – for free.
$3,713/mo
Rent Zestimate®
Refinance and save
$165/mo
Est. payment
Refinancing to a lower rate could help reduce your monthly payments and save thousands over the life of the loan.
$165/mo
Est. payment
Explore your selling options
Work with a Zillow partner agent
Leverage their expertise and Zillow's premium Showcase listings to get your home seen by more buyers.
Get startedList with your own agent
Get your home in front of millions of buyers by listing it on Zillow.
Learn how to do itSell it yourself
Take full control of how buyers see your home on Zillow by listing For Sale by Owner (FSBO).
List your homeWhat's special
Privacy fenceBonus officeRemodeled half bathIncredible backyard oasisEssex green accent wallGame roomMedia room
Zillow last checked:
Listing updated:
Listed by:
Megan Christensen 0682136 903-818-6079,
Texas Life Real Estate 903-818-6079
Bought with:
Janae Hausman
Monument Realty
Source: NTREIS,MLS#: 20893532
Facts & features
Interior
Bedrooms & bathrooms
- Bedrooms: 4
- Bathrooms: 3
- Full bathrooms: 2
- 1/2 bathrooms: 1
Primary bedroom
- Features: Ceiling Fan(s), Dual Sinks, Double Vanity, En Suite Bathroom, Garden Tub/Roman Tub, Linen Closet, Sitting Area in Primary, Separate Shower, Walk-In Closet(s)
- Level: First
- Dimensions: 18 x 13
Bedroom
- Features: Ceiling Fan(s), Split Bedrooms
- Level: Second
- Dimensions: 12 x 11
Bedroom
- Features: Ceiling Fan(s)
- Level: Second
- Dimensions: 12 x 11
Bedroom
- Features: Ceiling Fan(s), Split Bedrooms
- Level: Second
- Dimensions: 13 x 11
Breakfast room nook
- Level: First
- Dimensions: 13 x 11
Dining room
- Level: First
- Dimensions: 13 x 11
Other
- Features: Built-in Features, Dual Sinks, Granite Counters, Linen Closet
- Level: Second
- Dimensions: 11 x 5
Game room
- Features: Ceiling Fan(s)
- Level: Second
- Dimensions: 18 x 17
Half bath
- Level: First
- Dimensions: 8 x 3
Kitchen
- Features: Built-in Features, Butler's Pantry, Dual Sinks, Eat-in Kitchen, Granite Counters, Kitchen Island, Pantry
- Level: First
- Dimensions: 14 x 11
Laundry
- Features: Built-in Features, Utility Room
- Level: First
- Dimensions: 6 x 6
Living room
- Features: Ceiling Fan(s), Fireplace
- Level: First
- Dimensions: 21 x 13
Media room
- Features: Built-in Features
- Level: Second
- Dimensions: 21 x 13
Office
- Features: Ceiling Fan(s)
- Level: Second
- Dimensions: 15 x 12
Heating
- Central, Fireplace(s), Natural Gas
Cooling
- Central Air, Ceiling Fan(s), Electric, Zoned
Appliances
- Included: Some Gas Appliances, Convection Oven, Dishwasher, Gas Cooktop, Disposal, Gas Water Heater, Microwave, Plumbed For Gas, Vented Exhaust Fan
- Laundry: Washer Hookup, Gas Dryer Hookup, Laundry in Utility Room
Features
- Built-in Features, Chandelier, Dry Bar, Decorative/Designer Lighting Fixtures, Eat-in Kitchen, Granite Counters, High Speed Internet, Kitchen Island, Open Floorplan, Smart Home, Cable TV, Walk-In Closet(s), Wired for Sound
- Flooring: Carpet, Ceramic Tile, Engineered Hardwood
- Windows: Window Coverings
- Has basement: No
- Number of fireplaces: 1
- Fireplace features: Gas Starter, Wood Burning
Interior area
- Total interior livable area: 3,120 sqft
Property
Parking
- Total spaces: 3
- Parking features: Door-Multi, Garage Faces Front, Garage, Garage Door Opener, Inside Entrance
- Attached garage spaces: 3
Features
- Levels: Two
- Stories: 2
- Patio & porch: Covered
- Exterior features: Dog Run, Lighting, Outdoor Grill, Outdoor Living Area, Rain Gutters, Storage
- Pool features: Gunite, Heated, In Ground, Pool, Pool Sweep, Pool/Spa Combo, Water Feature, Community
- Spa features: Community
- Fencing: Back Yard,Fenced,High Fence,Wood
Lot
- Size: 9,713 Square Feet
- Dimensions: 62' x 157'
- Features: Back Yard, Lawn, Landscaped, Sprinkler System, Few Trees
Details
- Parcel number: R303763
Construction
Type & style
- Home type: SingleFamily
- Architectural style: Traditional,Detached
- Property subtype: Single Family Residence
Materials
- Brick
- Foundation: Slab
- Roof: Composition
Condition
- Year built: 2013
Utilities & green energy
- Sewer: Public Sewer
- Water: Public
- Utilities for property: Natural Gas Available, Sewer Available, Separate Meters, Underground Utilities, Water Available, Cable Available
Community & HOA
Community
- Features: Lake, Playground, Park, Pool, Trails/Paths, Curbs, Sidewalks
- Security: Security System Owned, Security System, Fire Alarm, Smoke Detector(s)
- Subdivision: Sunset Pointe Ph Seven
HOA
- Has HOA: Yes
- Services included: All Facilities, Association Management, Maintenance Grounds, Maintenance Structure
- HOA fee: $165 quarterly
- HOA name: Sunset Pointe- SBB Management
- HOA phone: 469-362-0580
Location
- Region: Little Elm
Financial & listing details
- Tax assessed value: $584,984
- Annual tax amount: $10,258
- Date on market: 4/16/2025
- Cumulative days on market: 3 days
- Listing terms: Cash,Conventional,FHA,VA Loan
- Exclusions: Media Room Projector & Screen
Price history
| Date | Event | Price |
|---|---|---|
| 5/29/2025 | Sold | -- |
Source: NTREIS #20893532 Report a problem | ||
| 4/27/2025 | Pending sale | $669,500$215/sqft |
Source: NTREIS #20893532 Report a problem | ||
| 4/20/2025 | Contingent | $669,500$215/sqft |
Source: NTREIS #20893532 Report a problem | ||
| 4/16/2025 | Listed for sale | $669,500+53.9%$215/sqft |
Source: NTREIS #20893532 Report a problem | ||
| 12/9/2020 | Listing removed | $435,000$139/sqft |
Source: Coldwell Banker Apex Realtors #14467872 Report a problem | ||
| 11/19/2020 | Pending sale | $435,000$139/sqft |
Source: Coldwell Banker Apex Realtors #14467872 Report a problem | ||
| 11/9/2020 | Listed for sale | $435,000+26.1%$139/sqft |
Source: Coldwell Banker Apex, REALTORS #14467872 Report a problem | ||
| 10/9/2015 | Sold | -- |
Source: Agent Provided Report a problem | ||
| 10/1/2015 | Pending sale | $345,000$111/sqft |
Source: Keller Williams Realty Arlington #13232036 Report a problem | ||
| 9/4/2015 | Listed for sale | $345,000$111/sqft |
Source: Keller Williams Realty Arlington #13232036 Report a problem | ||
| 10/31/2013 | Sold | -- |
Source: Agent Provided Report a problem | ||
Public tax history
| Year | Property taxes | Tax assessment |
|---|---|---|
| 2025 | $9,490 +5.2% | $571,934 +10% |
| 2024 | $9,023 +9.4% | $519,940 +10% |
| 2023 | $8,248 -9.7% | $472,673 +10% |
| 2022 | $9,136 +5.7% | $429,703 +10% |
| 2021 | $8,644 -8.2% | $390,639 -1.8% |
| 2020 | $9,419 -0.7% | $397,693 +1.2% |
| 2019 | $9,487 -1% | $393,066 +3.1% |
| 2018 | $9,586 +30.1% | $381,065 +6.3% |
| 2017 | $7,366 | $358,560 +19.3% |
| 2016 | $7,366 +9.1% | $300,638 +6.6% |
| 2015 | $6,755 | $282,000 |
| 2014 | $6,755 | $282,000 +1973.7% |
| 2013 | $6,755 | $13,599 |
| 2012 | -- | $13,599 |
| 2011 | -- | $13,599 |
| 2010 | -- | $13,599 -25.5% |
| 2009 | -- | $18,257 -47.7% |
| 2007 | -- | $34,921 |
Find assessor info on the county website
Neighborhood: Sunset Pointe
Nearby homes
- $565,1004 bd3 ba2.6k sqft2908 Morning Star Dr, Little Elm, TX 75068Off Market
- $423,2004 bd3 ba2.4k sqft1943 Sunny Side Dr, Little Elm, TX 75068Off Market

- $--4 bd3 ba2.5k sqft1939 Sunny Side Dr, Little Elm, TX 75068Sold
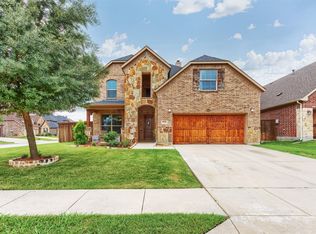
- $379,3003 bd2 ba1.8k sqft1947 Sunny Side Dr, Little Elm, TX 75068Off Market

- $514,1004 bd2 ba3.2k sqft2912 Morning Star Dr, Little Elm, TX 75068Off Market
- $642,9005 bd4 ba4.1k sqft1952 Sundown Dr, Little Elm, TX 75068Off Market
- $467,0004 bd2 ba2.7k sqft1951 Sunny Side Dr, Little Elm, TX 75068Off Market
- $--4 bd4 ba2.9k sqft1956 Sundown Dr, Little Elm, TX 75068Sold
Nearby schools
GreatSchools rating
- 5/10Lakeview Elementary SchoolGrades: PK-5Distance: 0.3 mi
- 6/10Lowell H Strike MiddleGrades: 6-8Distance: 4.4 mi
- 5/10Little Elm High SchoolGrades: 9-12Distance: 0.3 mi
Schools provided by the listing agent
- Elementary: Lakeview
- Middle: Lowell Strike
- High: Little Elm
- District: Little Elm ISD
Source: NTREIS. This data may not be complete. We recommend contacting the local school district to confirm school assignments for this home.
Get a cash offer in 3 minutes
Find out how much your home could sell for in as little as 3 minutes with a no-obligation cash offer.
Estimated market value
$637,000
Get a cash offer in 3 minutes
Find out how much your home could sell for in as little as 3 minutes with a no-obligation cash offer.
Estimated market value
$637,000
- Texas
- Denton County
- Little Elm
- 75068
- Sunset Pointe
- 2904 Morning Star Dr
Nearby cities
Nearby neighborhoods
Nearby zip codes
Other Little Elm Topics
