Skip main navigation
Sold for $720,000
  • $720,000

    2904 N Bermuda Rd, Kennewick, WA 99338

    3beds
    2,289sqft
    Single Family Residence
    Built in 2018
    0.61 Acres Lot
    $724,600 Zestimate®
    $315/sqft
    $3,404 Estimated rent

    Home value

    $724,600

    $688,000 - $761,000

    $3,404/mo

    Zestimate® history
    Loading
    Loading...

    Owner options

    List your home for rent

    $3,404/mo

    Rent Zestimate®

    Find your next renter with Zillow Rental Manager. Plus, with online applications, you can quickly screen prospective tenants – for free.

    Learn more

    $3,404/mo

    Rent Zestimate®

    Refinance and save

    $4,511/mo

    Est. payment

    Refinancing to a lower rate could help reduce your monthly payments and save thousands over the life of the loan.

    See today's rates

    $4,511/mo

    Est. payment

    Explore your selling options

    Work with a Zillow partner agent

    Leverage their expertise and Zillow's premium Showcase listings to get your home seen by more buyers.

    Get started

    List with your own agent

    Get your home in front of millions of buyers by listing it on Zillow.

    Learn how to do it

    Sell it yourself

    Take full control of how buyers see your home on Zillow by listing For Sale by Owner (FSBO).

    List your home

    What's special

    Sprawling walk-in closetOffice spaceGarden tubTiled showerAmple parkingPrestigious hidden hills neighborhoodQuartz slab countertops adorn
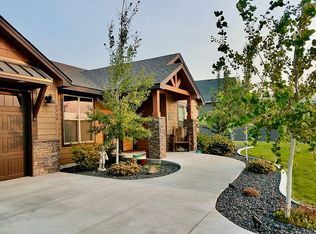
    MLS# 273966 Welcome to your Oasis in the Prestigious Hidden Hills Neighborhood, nestled on nearly two-thirds of an acre of serene landscape.Indulge in the breathtaking beauty of each dawn as the sun rises over the horizon, casting a golden glow upon nearby Badger MountainVineyards and the harmonious fusion of nature's splendor and refined living from the comfort of your own backyard.Step inside to discover an exquisite contemporary masterpiece adorned with premium finishes throughout. The expansive layoutfeatures grand 12' ceilings in the main living areas, creating an ambience of spaciousness and sophistication. Quartz slab countertopsadorn every surface, while the heart of the home, the kitchen, boasts an expansive 8' x 5' island—a culinary haven for any discerningchef. Equipped with a cooktop, wall oven/microwave unit, and a generously sized walk-in pantry, culinary delights await.Retreat to the oversized master suite, where indulgence meets comfort. Luxuriate in the garden tub or rejuvenate in the tiled shower ofimpeccable craftsmanship. A sprawling walk-in closet ensures ample storage for all your wardrobe essentials. Additionally, an officespace offers versatility, doubling as a potential fourth bedroom, while three full bathrooms ensure convenience and privacy for everyresident.Outside, meticulously manicured landscaping surrounds the property, enhancing its curb appeal and tranquility. Ample parking and avast covered back patio beckon for alfresco gatherings, providing the perfect backdrop for soaking in breathtaking views and creatingcherished memories. This unparalleled residence invites you to experience luxury living at its finest—schedule your private tour todayand discover the epitome of elegance and refinement.

    Zillow last checked:

    Listing updated:

    Listed by:

    Amy Hubbard Main:509-946-1188,

    Windermere Group One/Tri-Cities

    Bought with:

    Chris Haugen, 117699

    RE/MAX Horizon

    Source: PACMLS as distributed by MLS GRID,MLS#: 273966MLS Logo

    Facts & features

    Interior

    Bedrooms & bathrooms
    • Bedrooms: 3
    • Bathrooms: 3
    • Full bathrooms: 3
    Rooms
    • Room types: Bath - Master, Den, Master - Main Level, Tub - Garden, Walk-In Closet, Foyer, Kitchen Island, Pantry, Counters - Granite/Quartz
    Bedroom 1
    • Area: 17 Square Feet
    Bedroom 2
    • Area: 14 Square Feet
    Bedroom 3
    • Area: 13 Square Feet
    Den
    • Area: 12 Square Feet
    Living room
    • Area: 21 Square Feet
    Utility room
    • Area: 13 Square Feet
    Heating
    • Forced Air, Central, Furnace
    Cooling
    • Forced Air, Central Air
    Appliances
    • Included: Cooktop, Dishwasher, Dryer, Disposal, Microwave, Range/Oven, Refrigerator, Washer
    Features
    • Raised Ceiling(s), Storage, Ceiling Fan(s), Utility Sink, French Doors
    • Flooring: Laminate, Tile
    • Windows: Double Pane Windows, Vinyl Windows
    • Basement: No Basement
    • Fireplace features: One, Propane Tank Owned, Propane, Living Room
    Interior area
    • Total structure area: 2,289
    • Total interior livable area: 2,289 sqft

    Property

    Parking
    • Parking features: Attached, Garage Door Opener, Finished, Tandem, 4 car
    • Has garage: Yes
    Features
    • Levels: One
    • Stories: 1
    • Patio & porch: Covered
    Lot
    • Size: 0.61 Acres
    • Features: Located in County, Plat Map - Recorded, Landscaped
    Details
    • Parcel number: 134984020000013
    • Zoning: Residential

    Construction

    Type & style
    • Home type: SingleFamily
    • Property subtype: Single Family Residence
    Materials
    • Stucco
    • Foundation: Crawl Space
    • Roof: Composition
    Condition
    • New construction: No
    • Year built: 2018
    Details
    • Builder name: Olin Homes

    Utilities & green energy

    • Sewer: Septic
    • Water: Public
    • Utilities for property: Electricity Connected, Natural Gas Connected

    Community & HOA

    Community
    • Subdivision: Kennewick West
    Location
    • Region: Kennewick

    Financial & listing details

    • Price per square foot: $315/sqft
    • Tax assessed value: $606,520
    • Annual tax amount: $5,107
    • Date on market: 3/27/2024
    • Cumulative days on market: 4 days
    • Listing terms: Cash,Conventional

    Price history

    DateEventPrice
    3/26/2024Sold$720,000-0.7%$315/sqft
    Source: PACMLS as distributed by MLS GRID #273966 Report a problem
    2/27/2024Pending sale$724,900$317/sqft
    Source: PACMLS as distributed by MLS GRID #273966 Report a problem
    2/22/2024Listed for sale$724,900+68.6%$317/sqft
    Source: PACMLS as distributed by MLS GRID #273966 Report a problem
    5/14/2018Sold$429,900+488.4%$188/sqft
    Source: PACMLS as distributed by MLS GRID #226089 Report a problem
    11/18/2016Sold$73,062$32/sqft
    Source: Public Record Report a problem

    Public tax history

    YearProperty taxesTax assessment
    2024$6,040 -3.8%$606,520 -3.5%
    2023$6,275 +22.9%$628,630 +32.4%
    2022$5,108 -2.2%$474,770 +8%
    2021$5,222 +8.1%$439,500 +12%
    2020$4,832 -2.1%$392,470 +3.1%
    2019$4,935 +20%$380,710 +10.2%
    2018$4,111 +288.3%$345,430 +360.6%
    2017$1,059 $75,000 +27.6%
    2016-- $58,800
    Find assessor info on the county website

    Neighborhood: 99338

    Nearby schools

    GreatSchools rating
    Sell for more on Zillow
    Get a Zillow Showcase℠ listing at no additional cost and you could sell for .
    $724,600
    2% more
    +$14,492
    With Zillow Showcase(estimated)
    $739,092
    Sell for more on Zillow
    Get a Zillow Showcase℠ listing at no additional cost and you could sell for .
    $724,600
    2% more
    +$14,492
    With Zillow Showcase(estimated)
    $739,092