Skip main navigation
Off market
  • $780,600

    2904 N Curtis St, Wichita, KS 67205

    5beds
    4,098sqft
    SingleFamily
    Built in 2017
    0.34 Acres Lot
    $780,600 Zestimate®
    $190/sqft
    $3,145 Estimated rent

    Home value

    $780,600

    $742,000 - $820,000

    $3,145/mo

    Zestimate® history
    Loading
    Loading...

    Owner options

    List your home for rent

    $3,145/mo

    Rent Zestimate®

    Find your next renter with Zillow Rental Manager. Plus, with online applications, you can quickly screen prospective tenants – for free.

    Learn more

    $3,145/mo

    Rent Zestimate®

    Refinance and save

    $4,187/mo

    Est. payment

    Refinancing to a lower rate could help reduce your monthly payments and save thousands over the life of the loan.

    See today's rates

    $4,187/mo

    Est. payment

    Explore your selling options

    Work with a Zillow partner agent

    Leverage their expertise and Zillow's premium Showcase listings to get your home seen by more buyers.

    Get started

    List with your own agent

    Get your home in front of millions of buyers by listing it on Zillow.

    Learn how to do it

    Sell it yourself

    Take full control of how buyers see your home on Zillow by listing For Sale by Owner (FSBO).

    List your home

    What's special

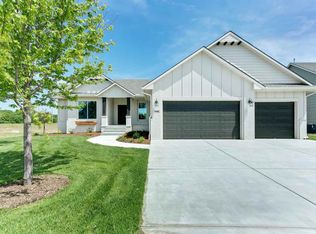
    Welcome home to this stunning 5 bedroom, 4 bath Mid Century Modern inspired home with breathtaking views of the private boating lake from nearly every room. Relax near the crystal clear water or take a stroll on your PRIVATE sandy beach at Wichita's newest boating community; The Reserve at Sandcrest. Inside this like-new home, you will find neutral paint colors and white trim, wood floors and stunning light fixtures throughout. The main floor has a substantial living area with stone fireplace, dining, a BONUS room perfect for office or playroom and laundry room with access to the master closet. Kitchen features include beautiful quartz countertops, stainless steel appliances with gas cooktop, and access to the covered deck. The split bedroom floor plan includes a bedroom with an attached full bath as well as a large master with stunning views of the water. The master bathroom is a show stopper with natural light, beautiful tile, double sinks and extra large shower. The basement features a very spacious living area with an exquisite view, wet bar, three additional bedrooms, and full bath. Fully fenced yard, attractive landscaping and covered deck make the perfect outdoor living space on the water. The neighborhood amenities include a 20x50 zero entry pool, soccer field, playground and clubhouse; all within steps of this oasis. Schedule your showing today, this exclusive home won't last long.

    This property is off market, which means it's not currently listed for sale or rent on Zillow. This may be different from what's available on other websites or public sources.

    Facts & features

    Interior

    Bedrooms & bathrooms
    • Bedrooms: 5
    • Bathrooms: 4
    • Full bathrooms: 3
    • 1/2 bathrooms: 1
    Heating
    • Other, Gas
    Cooling
    • Central
    Appliances
    • Included: Dishwasher, Garbage disposal, Microwave, Range / Oven
    • Laundry: Main Level, Separate Room
    Features
    • Wet Bar, Kitchen Island, Pantry, Walk-In Closet(s), Vaulted Ceiling(s), Gas Hookup, Eating Bar, Dining L/Alcove
    • Flooring: Hardwood, Linoleum / Vinyl
    • Windows: Window Coverings, Storm Windows/Ins Glass
    • Basement: Finished
    • Has fireplace: Yes
    • Fireplace features: Gas, One, Family Room
    Interior area
    • Total interior livable area: 4,098 sqft
    • Finished area below ground: 2035

    Property

    Parking
    • Total spaces: 3
    • Parking features: Garage - Attached
    Features
    • Patio & porch: Deck, Patio, Covered, Covered Deck
    • Exterior features: Stucco, Wood, Cement / Concrete
    • Fencing: Fence-Wrought Iron/Alum
    • Has view: Yes
    • View description: Water
    • Has water view: Yes
    • Water view: Water
    • Waterfront features: Waterfront w/Access
    • Frontage type: Paved Frontage
    Lot
    • Size: 0.34 Acres
    • Features: Sidewalks, Pond/Lake
    Details
    • Parcel number: 087131020210103201
    • Other equipment: Range Hood

    Construction

    Type & style
    • Home type: SingleFamily
    • Architectural style: Traditional
    Materials
    • Frame
    • Foundation: Other
    • Roof: Composition
    Condition
    • Year built: 2017

    Utilities & green energy

    • Electric: 220 Volts in Laundry
    • Sewer: Sewer
    • Water: Public
    • Utilities for property: Natural Gas

    Community & neighborhood

    Security
    • Security features: Security System
    Location
    • Region: Wichita

    HOA & financial

    HOA
    • Has HOA: Yes
    • HOA fee: $100 monthly
    • Amenities included: Add?l Dues May Apply
    • Services included: Gen. Upkeep for Common Ar

    Other

    Other facts
    • Flooring: Wood, Carpet, Hardwood
    • WaterSource: Public
    • Appliances: Dishwasher, Range/Oven, Disposal, Humidifier, Microwave, Water Softener Owned, Wtr Purification/Filtrat.
    • AssociationYN: true
    • FireplaceYN: true
    • Basement: Finished, Full, View Out, Walk Out Below Grade
    • GarageYN: true
    • InteriorFeatures: Wet Bar, Kitchen Island, Pantry, Walk-In Closet(s), Vaulted Ceiling(s), Gas Hookup, Eating Bar, Dining L/Alcove
    • AttachedGarageYN: true
    • Heating: Gas
    • HeatingYN: true
    • PatioAndPorchFeatures: Deck, Patio, Covered, Covered Deck
    • CoolingYN: true
    • FireplaceFeatures: Gas, One, Family Room
    • FireplacesTotal: 1
    • CommunityFeatures: Playground, Pool, Clubhouse, Lake/Pond
    • WaterfrontYN: true
    • LotFeatures: Sidewalks, Pond/Lake
    • Roof: Composition
    • ArchitecturalStyle: Traditional
    • ElectricOnPropertyYN: True
    • ExteriorFeatures: Sprinkler System, Rain Gutters, Irrigation Well
    • ParkingFeatures: Attached, Garage Door Opener
    • CoveredSpaces: 3
    • WindowFeatures: Window Coverings, Storm Windows/Ins Glass
    • Cooling: Central Air, Electric
    • SecurityFeatures: Security System
    • Sewer: Sewer
    • LaundryFeatures: Main Level, Separate Room
    • BelowGradeFinishedArea: 2035
    • RoomKitchenLevel: Main
    • RoomLivingRoomLevel: Main
    • RoomMasterBedroomLevel: Main
    • FrontageType: Paved Frontage
    • BelowGradeFinishedAreaSource: court house
    • Utilities: Natural Gas
    • Electric: 220 Volts in Laundry
    • OtherEquipment: Range Hood
    • RoomMasterBedroomFeatures: Master Bdrm on Main Level, Sep. Tub/Shower/Mstr Bdrm, Two Sinks, Quartz Counters, Water Closet
    • RoomBasementFeatures: Bsmt Rec/Family Room, 1 Bedroom, Bsmt Storage, Bsmt Wet Bar, 3 Bedroom
    • ConstructionMaterials: Frame w/Less than 50% Mas
    • Fencing: Fence-Wrought Iron/Alum
    • AssociationFeeIncludes: Gen. Upkeep for Common Ar
    • AssociationAmenities: Add?l Dues May Apply
    • WaterfrontFeatures: Waterfront w/Access
    • MlsStatus: Active
    • TaxAnnualAmount: 10524.59

    Price history

    DateEventPrice
    1/25/2021Sold--
    Source: SCKMLS as distributed by MLS GRID #589643 Report a problem
    11/28/2020Pending sale$640,000$156/sqft
    Source: SCKMLS as distributed by MLS GRID #589643 Report a problem
    11/25/2020Listed for sale$640,000$156/sqft
    Source: Keller Williams Hometown Partners #589643 Report a problem

    Public tax history

    YearProperty taxesTax assessment
    2025$12,712 +2.6%$84,318 +5%
    2024$12,385 +8.5%$80,305 +12%
    2023$11,414 -0.3%$71,703
    2022$11,450 +4.2%--
    2021$10,987 --
    2020-- $64,615 +8.4%
    2019-- $59,628 +7%
    2018-- $55,723
    2017-- --

    Find assessor info on the county website

    Neighborhood: 67205

    Nearby schools

    GreatSchools rating
    Schools provided by the listing agent
    • Elementary: Maize USD266
    • Middle: Maize South
    • High: Maize South
    • District: Maize School District (USD 266)

    Source: The MLS. This data may not be complete. We recommend contacting the local school district to confirm school assignments for this home.

    Get pre-qualified for a loan
    At Zillow Home Loans, we can pre-qualify you in as little as 5 minutes with no impact to your credit score.

    An equal housing lender. NMLS #10287.

    Sell for more on Zillow
    Get a Zillow Showcase℠ listing at no additional cost and you could sell for .
    $780,600
    2% more
    +$15,612
    With Zillow Showcase(estimated)
    $796,212