Skip main navigation
Sold
  • $495,000

    2904 NE 163rd Ct, Vancouver, WA 98682

    4beds
    2,033sqft
    Residential, Single Family Residence
    Built in 1997
    6,098 Square Feet Lot
    $534,500 Zestimate®
    $243/sqft
    $3,050 Estimated rent

    Home value

    $534,500

    $508,000 - $561,000

    $3,050/mo

    Zestimate® history
    Loading
    Loading...

    Owner options

    List your home for rent

    $3,050/mo

    Rent Zestimate®

    Find your next renter with Zillow Rental Manager. Plus, with online applications, you can quickly screen prospective tenants – for free.

    Learn more

    $3,050/mo

    Rent Zestimate®

    Refinance and save

    $2,414/mo

    Est. payment

    Refinancing to a lower rate could help reduce your monthly payments and save thousands over the life of the loan.

    See today's rates

    $2,414/mo

    Est. payment

    Explore your selling options

    Work with a Zillow partner agent

    Leverage their expertise and Zillow's premium Showcase listings to get your home seen by more buyers.

    Get started

    List with your own agent

    Get your home in front of millions of buyers by listing it on Zillow.

    Learn how to do it

    Sell it yourself

    Take full control of how buyers see your home on Zillow by listing For Sale by Owner (FSBO).

    List your home

    What's special

    Covered oversized patioPopular floor planGranite kitchenOutdoor fire pitHuge bonus roomShopping centersFrench doors
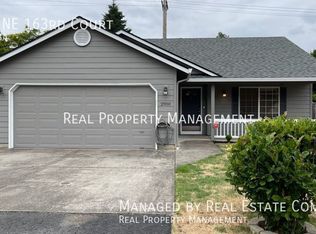
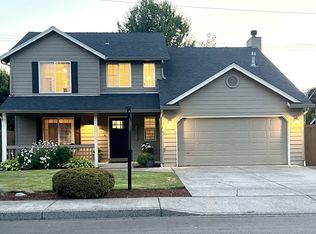
    Job relocation-motivated Seller! Buy now when prices are lower - Refi when rates lower! Situated on a quiet cul-de-sac, this charming residence offers a multitude of features that will make you fall in love at first sight. Step up to the covered front porch and inside to a popular floor plan featuring rustic laminate flooring adding warmth and character flowing thru the entire main level. The Formal living and dining rooms create an inviting atmosphere for hosting guests or enjoying quiet family evenings. The family room seamlessly opens to a spacious dining area and granite kitchen, making it the heart of the home. Upstairs, you'll find three bedrooms along with a huge bonus room that can easily serve as a fourth bedroom, complete with closet. French doors open to a covered oversized patio for year round enjoyment. Gather around the outdoor fire pit for cozy nights under the stars. Backyard is complete with a newer fence, ensuring privacy and security. New roof was installed in 2015. Conveniently located to amenities, shopping centers, and transportation. Don't miss out on the opportunity to make this beautiful residence your forever home, offering both comfort and convenience in an East Vancouver neighborhood known for its exceptional schools.

    Zillow last checked:

    Listing updated:

    Listed by:

    Samantha Jones 360-241-7940,

    Realty Pro, Inc.

    Bought with:

    Dacey Thompson

    Berkshire Hathaway HomeServices NW Real Estate

    Source: RMLS (OR),MLS#: 23693892MLS Logo

    Facts & features

    Interior

    Bedrooms & bathrooms
    • Bedrooms: 4
    • Bathrooms: 3
    • Full bathrooms: 2
    • Partial bathrooms: 1
    • Main level bathrooms: 1
    Rooms
    • Room types: Bedroom 4, Laundry, Bedroom 2, Bedroom 3, Dining Room, Family Room, Kitchen, Living Room, Primary Bedroom
    Primary bedroom
    • Features: Bathroom, Ceiling Fan, Vaulted Ceiling, Walkin Closet, Wallto Wall Carpet
    • Level: Upper
    Bedroom 2
    • Features: Walkin Closet, Wallto Wall Carpet
    • Level: Upper
    Bedroom 3
    • Features: Walkin Closet, Wallto Wall Carpet
    • Level: Upper
    Bedroom 4
    • Features: Wallto Wall Carpet
    • Level: Upper
    Dining room
    • Features: Formal, Living Room Dining Room Combo, Laminate Flooring
    • Level: Main
    Family room
    • Features: Ceiling Fan, Laminate Flooring
    • Level: Main
    Kitchen
    • Features: Eat Bar, Pantry, Granite, Laminate Flooring
    • Level: Main
    Living room
    • Features: Bay Window, Formal, Living Room Dining Room Combo, Laminate Flooring
    • Level: Main
    Heating
    • Forced Air
    Cooling
    • Central Air
    Appliances
    • Included: Dishwasher, Disposal, Free-Standing Gas Range, Free-Standing Refrigerator, Gas Appliances, Microwave, Plumbed For Ice Maker, Washer/Dryer, Gas Water Heater
    • Laundry: Laundry Room
    Features
    • Ceiling Fan(s), Granite, Vaulted Ceiling(s), Walk-In Closet(s), Formal, Living Room Dining Room Combo, Eat Bar, Pantry, Bathroom
    • Flooring: Laminate, Wall to Wall Carpet
    • Windows: Bay Window(s)
    • Basement: Crawl Space
    Interior area
    • Total structure area: 2,033
    • Total interior livable area: 2,033 sqft

    Property

    Parking
    • Total spaces: 2
    • Parking features: Driveway, On Street, Garage Door Opener, Attached
    • Attached garage spaces: 2
    • Has uncovered spaces: Yes
    Features
    • Levels: Two
    • Stories: 2
    • Patio & porch: Covered Patio, Porch
    • Exterior features: Fire Pit, Yard
    • Fencing: Fenced
    Lot
    • Size: 6,098 Square Feet
    • Features: Cul-De-Sac, Level, SqFt 5000 to 6999
    Details
    • Additional structures: ToolShed
    • Parcel number: 164259344

    Construction

    Type & style
    • Home type: SingleFamily
    • Architectural style: Traditional
    • Property subtype: Residential, Single Family Residence
    Materials
    • Lap Siding, T111 Siding
    • Roof: Composition
    Condition
    • Resale
    • New construction: No
    • Year built: 1997

    Utilities & green energy

    • Gas: Gas
    • Sewer: Public Sewer
    • Water: Public

    Community & HOA

    Community
    • Subdivision: East Vancouver
    HOA
    • Has HOA: No
    Location
    • Region: Vancouver

    Financial & listing details

    • Price per square foot: $243/sqft
    • Tax assessed value: $450,339
    • Annual tax amount: $4,434
    • Date on market: 6/26/2023
    • Cumulative days on market: 39 days
    • Listing terms: Cash,Conventional,FHA,VA Loan
    • Road surface type: Paved

    Price history

    DateEventPrice
    9/6/2023Sold$495,000-1%$243/sqft
    Source: RMLS (OR) #23693892 Report a problem
    8/4/2023Pending sale$499,900$246/sqft
    Source: RMLS (OR) #23693892 Report a problem
    7/26/2023Price change$499,900-1%$246/sqft
    Source: RMLS (OR) #23693892 Report a problem
    7/22/2023Price change$505,000-1.9%$248/sqft
    Source: RMLS (OR) #23693892 Report a problem
    7/16/2023Price change$515,000-1.9%$253/sqft
    Source: RMLS (OR) #23693892 Report a problem
    6/26/2023Listed for sale$525,000+66.7%$258/sqft
    Source: RMLS (OR) #23693892 Report a problem
    8/6/2016Listing removed$315,000$155/sqft
    Source: Coldwell Banker SEAL #15005982 Report a problem
    4/15/2016Price change$315,000+6.8%$155/sqft
    Source: Coldwell Banker SEAL #15005982 Report a problem
    4/15/2016Pending sale$295,000$145/sqft
    Source: Coldwell Banker SEAL #15005982 Report a problem
    4/15/2016Listed for sale$295,000-6.3%$145/sqft
    Source: Coldwell Banker SEAL #15005982 Report a problem
    3/9/2016Sold$315,000+8.6%$155/sqft
    Source: RMLS (OR) #16627971 Report a problem
    4/27/2015Sold$290,000-1.7%$143/sqft
    Source: RMLS (OR) #15005982 Report a problem
    3/20/2015Pending sale$295,000$145/sqft
    Source: Coldwell Banker Barbara Sue Seal Properties #15005982 Report a problem
    3/9/2015Price change$295,000-1.6%$145/sqft
    Source: Coldwell Banker Barbara Sue Seal Properties #15005982 Report a problem
    2/19/2015Price change$299,900-3.3%$148/sqft
    Source: Coldwell Banker Barbara Sue Seal Properties #15005982 Report a problem
    2/16/2015Listed for sale$310,000+72.2%$152/sqft
    Source: Coldwell Banker Barbara Sue Seal Properties #15005982 Report a problem
    12/27/2002Sold$180,000+22.4%$89/sqft
    Source: Public Record Report a problem
    11/6/1997Sold$147,000$72/sqft
    Source: Public Record Report a problem

    Public tax history

    YearProperty taxesTax assessment
    2024$4,569 +3.5%$450,339 -1.4%
    2023$4,414 +10.7%$456,663 +1.1%
    2022$3,987 +3.9%$451,871 +19.5%
    2021$3,837 +3.9%$378,237 +10.4%
    2020$3,693 $342,520 +3.5%
    2019$3,693 +13.3%$330,942 +5%
    2018$3,260 -6.8%$315,207 +15.6%
    2017$3,497 +10.8%$272,718 +6.4%
    2016$3,155 +5.1%$256,423 +12.8%
    2015$3,003 +3.2%$227,261 +8.4%
    2014$2,911 $209,659 +11.3%
    2013$2,911 +8%$188,436 +16.5%
    2012$2,696 +0.5%$161,760 -12.4%
    2011$2,683 +4.3%$184,746 -2.6%
    2010$2,573 -2.7%$189,723 -7%
    2009$2,645 $203,964 -21.7%
    2008-- $260,400
    2007-- $260,400 +48.7%
    2005-- $175,100
    2004-- $175,100 +8.3%
    2001$2,333 +0.6%$161,700
    2000$2,320 $161,700
    Find assessor info on the county website

    Neighborhood: Mill Plain

    Nearby schools

    GreatSchools rating
    Schools provided by the listing agent
    • Elementary: Emerald
    • Middle: Pacific
    • High: Union

    Source: RMLS (OR). This data may not be complete. We recommend contacting the local school district to confirm school assignments for this home.

    Get a cash offer in 3 minutes
    Find out how much your home could sell for in as little as 3 minutes with a no-obligation cash offer.
    Estimated market value
    $534,500
    Get a cash offer in 3 minutes
    Find out how much your home could sell for in as little as 3 minutes with a no-obligation cash offer.
    Estimated market value
    $534,500