Skip main navigation
For sale
  • $331,000

    2904 NW 183rd Cir, Edmond, OK 73012

    4beds
    1,842sqft
    : 
    Loading
    Get pre-qualified
    Single Family Residence
    Built in 2015
    8,537 Square Feet Lot
    $329,300 Zestimate®
    $180/sqft
    $50/mo HOA

    What's special

    Cabinet hardwareQuiet cul-de-sacPlenty of storage spaceLuxury vinyl plank flooringQuartz countertopsNewly remodeled kitchenCeramic tile backsplash
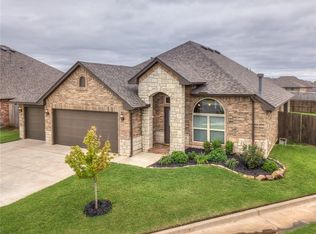
    ONE-OWNER HOME IN THE GROVE This spotless one-owner home is located in The Grove in the Deer Creek Schools district and is move-in ready. Located on a quiet cul-de-sac in a highly desired neighborhood. At the heart of the home is a newly remodeled kitchen. If you love to cook or your family likes to hang out in the kitchen, this kitchen is for you. The one-level island (which is 112" X 49" in size) creates the perfect gathering spot for homework, meals, and conversation. Quartz countertops, a ceramic tile backsplash, pull-out cabinet drawers, a dedicated trash and recycling area, updated LED lighting, faucet, dishwasher, and disposal make daily tasks easier while providing plenty of storage space. Recent interior improvements include luxury vinyl plank flooring, updated lighting, cabinet hardware, and improved bathroom ventilation that enhance both comfort and durability. The spacious primary suite offers a relaxing retreat, while the additional living spaces provide flexibility for growing families, remote work, or hosting guests. Step outside and enjoy one of the home’s standout features, a large, covered patio complete with ceiling fans, lighting, and a shade screen, creating an inviting space for morning coffee or evening relaxation. If you are a gardener, there are 3 raised beds with drip irrigation. Living in The Grove means enjoying resort-style amenities just minutes from your front door, including multiple swimming pools, a splash park, stocked ponds, walking trails, fitness centers, and two clubhouses, easy access to shopping, dining, and major commuting routes, while still enjoying the charm of a neighborhood community. This is more than a house – It’s a home designed for comfortable everyday living, thoughtful functionality and years of enjoyment to come. Additionally, the owners will be replacing the bedroom carpet with luxury vinyl plank flooring to match the rest of the house.
    25 days
    |
    584
    |
    47
    |

    Zillow last checked:

    Listing updated:

    Listed by:

    Jennifer Graham 405-627-1183,

    KirkAngel, Inc.

    Source: MLSOK/OKCMAR as distributed by MLS GRID,MLS#: 1234569MLS Logo

    Loading...

      Facts & features

      Interior

      Bedrooms & bathrooms
      • Bedrooms: 4
      • Bathrooms: 2
      • Full bathrooms: 2
      Bedroom
      • Description: Ceiling Fan,Walk In Closet
      • Area: 195 Square Feet
      • Dimensions: 13 x 15
      Bedroom
      • Description: Ceiling Fan
      • Area: 121 Square Feet
      • Dimensions: 11 x 11
      Bathroom
      • Description: Double Vanities,Full Bath,Tub & Shower
      Bathroom
      • Description: Full Bath,Shower,Tub & Shower
      Kitchen
      • Description: Eating Space,Island,Pantry,Remodeled,Skylight
      • Area: 120 Square Feet
      • Dimensions: 12 x 10
      Other
      • Description: Ceiling Fan,Fireplace,Living Room,Skylight
      • Area: 216 Square Feet
      • Dimensions: 12 x 18
      Heating
      • Has Heating (Unspecified Type)
      Cooling
      • Has cooling: Yes
      Appliances
      • Included: Dishwasher, Disposal, Microwave, Refrigerator, Washer/Dryer, Water Heater, Free-Standing Electric Oven, Free-Standing Gas Range
      Features
      • Flooring: Combination
      • Number of fireplaces: 1
      • Fireplace features: Gas Log
      Interior area
      • Total structure area: 1,842
      • Total interior livable area: 1,842 sqft

      Property

      Parking
      • Total spaces: 2
      • Parking features: Garage
      • Garage spaces: 2
      Features
      • Levels: One
      • Stories: 1
      • Patio & porch: Patio
      • Exterior features: Rain Gutters
      • Fencing: Wood
      Lot
      • Size: 8,537 Square Feet
      • Features: Cul-De-Sac, Interior Lot
      Details
      • Parcel number: 2904NW183rd73012
      • Special conditions: None

      Construction

      Type & style
      • Home type: SingleFamily
      • Architectural style: Dallas
      • Property subtype: Single Family Residence
      Materials
      • Brick & Frame
      • Foundation: Slab
      • Roof: Composition
      Condition
      • Year built: 2015
      Details
      • Builder name: Home Creations

      Utilities & green energy

      • Utilities for property: Cable Available, High Speed Internet

      Community & HOA

      HOA
      • Has HOA: Yes
      • Services included: Greenbelt, Common Area Maintenance
      • HOA fee: $600 annually
      Location
      • Region: Edmond

      Financial & listing details

      • Price per square foot: $180/sqft
      • Tax assessed value: $277,742
      • Annual tax amount: $3,956
      • Date on market: 6/23/2026
      • Electric utility on property: Yes

        Estimated market value

        $329,300

        $313,000 - $346,000

        $2,008/mo

        Price history

        DateEventPrice
        6/23/2026Listed for sale$331,000-0.2%$180/sqft
        Source: MLSOK/OKCMAR as distributed by MLS GRID #1234569 Report a problem
        6/22/2026Listing removed$331,500$180/sqft
        Source: MLSOK/OKCMAR as distributed by MLS GRID #1225015 Report a problem
        6/11/2026Listed for sale$331,500$180/sqft
        Source: MLSOK/OKCMAR as distributed by MLS GRID #1225015 Report a problem
        6/10/2026Pending sale$331,500$180/sqft
        Source: MLSOK/OKCMAR as distributed by MLS GRID #1225015 Report a problem
        6/4/2026Price change$331,500-5%$180/sqft
        Source: MLSOK/OKCMAR as distributed by MLS GRID #1225015 Report a problem
        5/19/2026Price change$349,000-4.3%$189/sqft
        Source: MLSOK/OKCMAR as distributed by MLS GRID #1225015 Report a problem
        3/28/2026Listed for sale$364,500+64.5%$198/sqft
        Source: My State MLS #11681075 Report a problem
        9/21/2016Sold$221,592$120/sqft
        Source: MLSOK/OKCMAR as distributed by MLS GRID #718168 Report a problem

        Public tax history

        YearProperty taxesTax assessment
        2025$3,957 +3.7%$30,550 +5%
        2024$3,815 +4.7%$29,096 +5%
        2023$3,645 +6%$27,710 +5%
        2022$3,438 +7.2%$26,391 +5%
        2021$3,208 -0.2%$25,135 +3.6%
        2020$3,214 +42.5%$24,255 +0.9%
        2019$2,255 +1.6%$24,035 +1.6%
        2018$2,219 -28.5%$23,650 +1.9%
        2017$3,104 $23,209 +4205.9%
        2016$3,104 +4226.7%$539
        2015$72 $539
        Find assessor info on the county website

        Monthly payment

        Est. payment

        Payment breakdown

        Explore the cost of this home by adjusting the details. Changes won't be saved.
        All calculations are estimates and provided by Zillow, Inc. for informational purposes only. Actual amounts may vary.
        HOA fees may include property taxes on listings classified as Co-Ops. Contact the listing agent and/or owner for fee details.
        Mortgage interest rates are dependent on a number of factors, including credit score, down payment, and repayment length. Interest rate data provided by Zillow Group Marketplace, Inc. as of 1/1/1970 from various mortgage lenders with which we have lead or other similar arrangements; the Estimated Payment is an average of those rates.
        See how much you could borrow to make a competitive offer.

        Climate risks

        Neighborhood: 73012

        Getting around

        22 / 100
        Car-Dependent
        26 / 100
        Somewhat Bikeable

        Nearby schools

        GreatSchools rating
        Schools provided by the listing agent
        • Elementary: Grove Valley ES
        • Middle: Deer Creek Intermediate School
        • High: Deer Creek HS

        Source: MLSOK/OKCMAR as distributed by MLS GRID. This data may not be complete. We recommend contacting the local school district to confirm school assignments for this home.

        A local agent can set up tours, give advice and negotiate with sellers.

        Browse local experts

        Similar homes