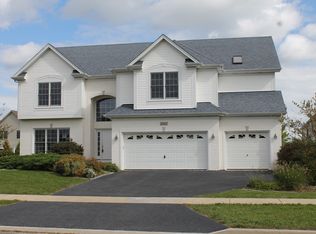
Fantastic Open Floor Plan ~ perfect for daily living and entertaining ~ centered upon an absolute show piece, double sided stone fireplace. Initial curb appeal with update elevation won't disappoint once inside. Enter this gorgeous home via the 2 story Foyer ~ Admire the spacious formal Living and Dining Rooms ~ Move forward to the Kitchen, featuring 42" maple cabinets, Stainless Steel appliances, lovely granite and tile work and a breakfast bar over looking a huge sunny Family Room on the other side of the fireplace. One of the seller's favorite features of this home is the Bonus room that functions as dual home office and mud room!Note the sizes of the 4 bedrooms, all with ceiling fans, including the master suite with lovely window seat, a huge walk-in closet and luxury bath, featuring whirlpool tub, separate shower and dual vanities. Laundry is conveniently located on 2nd floor and has ample cabinets and folding space. Full deep pour basement is ready for finishing with rough in and houses mechanicals including dual furnaces. Outdoor living space features a huge paver patio with knee wall overlooking the quiet rural area. Pool & Clubhouse community with Grande Reserve Elementary nearby!
This property is not currently displayed as for sale or rent on Zillow. This may be different from what's on other websites or public sources.