Welcome to this breathtaking new Modern beach home, where high-end finishes meet an open & bright floor plan in an A+ location. Nestled in the highly sought-after tree section, just a short stroll from the beach, parks, & Manhattan Village Mall with shops & eateries. As you step through the front door, you are greeted by an expansive open floor plan that seamlessly flows from the great room to the kitchen & family room to the spacious backyard with patio, making it an entertainer’s paradise. The inviting great room features custom built-in cabinetry, 2-story soaring ceiling, powder room, & main floor en-suite bedroom. The Chef’s kitchen is a culinary dream, boasting an expansive porcelain center island with breakfast bar seating, top-of-the-line stainless-steel Thermador appliances including a 6-burner stove with griddle and double oven, 60” fridge & freezer, 24” wine tower fridge that holds approximately 92 bottles, microwave drawer, & rift oak soft closing cabinets & drawers. Off the kitchen is the family room with fireplace, built-in custom cabinetry, & wired for surround sound. From the family room you can access the turfed backyard & patio with tongue & groove wood ceiling, infrared ceiling heater, perfect for alfresco dining during any season. Upstairs, you will find four luxurious ensuite bedrooms and a well-appointed, big laundry room with deep sink, and custom cabinetry. The sun-drenched master suite features a vaulted tongue & groove wood & beam ceiling, sliding glass doors opening to a balcony, and a custom walk-in closet with built-in cabinetry. The spa-like master bathroom includes dual sinks, & a separate soaking tub, an oversized shower with 3 shower heads. Additional amenities include French white oak 9.5” wide plank flooring, 8-foot doors, dual zone A/C and heat, solar panels & back-up battery, central vacuum system, wired for data (Cat6), wired for sound, windows prewired for automatic window coverings, low maintenance landscaped front & backyard, epoxy garage floor, & pre-wired for car charger.
Sold for $5,600,000
Listed by: Vista Sotheby’s International Realty • Robert Lane • Contact: 310-546-7561
Bought with: Coldwell Banker Realty
$5,600,000
2904 Palm Ave, Manhattan Beach, CA 90266
5beds
3,254sqft
Single Family Residence
Built in 2025
4,637 Square Feet Lot
$5,473,800 Zestimate®
$1,721/sqft
$5,887 Estimated rent
Home value
$5,473,800
$5.20M - $5.75M
$5,887/mo
Zestimate® history
Owner options
List your home for rent
$5,887/mo
Rent Zestimate®
Find your next renter with Zillow Rental Manager. Plus, with online applications, you can quickly screen prospective tenants – for free.
$5,887/mo
Rent Zestimate®
Refinance and save
$35,533/mo
Est. payment
Refinancing to a lower rate could help reduce your monthly payments and save thousands over the life of the loan.
$35,533/mo
Est. payment
Explore your selling options
Work with a Zillow partner agent
Leverage their expertise and Zillow's premium Showcase listings to get your home seen by more buyers.
Get startedList with your own agent
Get your home in front of millions of buyers by listing it on Zillow.
Learn how to do itSell it yourself
Take full control of how buyers see your home on Zillow by listing For Sale by Owner (FSBO).
List your homeWhat's special
Epoxy garage floorMain floor en-suite bedroomFour luxurious ensuite bedroomsSpa-like master bathroomSun-drenched master suiteSeparate soaking tubFamily room with fireplace
Zillow last checked:
Listing updated:
Listed by:
Robert Lane DRE #00768020 310-962-4022,
Vista Sotheby’s International Realty,
Christiana Lane DRE #02029823,
Vista Sotheby’s International Realty
Bought with:
Alexa Hoyt, DRE #00982249
Coldwell Banker Realty
Source: CRMLS,MLS#: SB25207502 Originating MLS: California Regional MLS
Originating MLS: California Regional MLSFacts & features
Interior
Bedrooms & bathrooms
- Bedrooms: 5
- Bathrooms: 6
- Full bathrooms: 2
- 3/4 bathrooms: 3
- 1/2 bathrooms: 1
- Main level bathrooms: 2
- Main level bedrooms: 1
Rooms
- Room types: Bedroom, Entry/Foyer, Family Room, Kitchen, Laundry, Living Room, Primary Bathroom, Primary Bedroom, Other
Primary bedroom
- Features: Primary Suite
Bedroom
- Features: Multi-Level Bedroom
Bedroom
- Features: Bedroom on Main Level
Bathroom
- Features: Bathroom Exhaust Fan, Bathtub, Dual Sinks, Enclosed Toilet, Low Flow Plumbing Fixtures, Multiple Shower Heads, Soaking Tub, Separate Shower, Tile Counters, Tub Shower
Kitchen
- Features: Kitchen Island, Kitchen/Family Room Combo, Self-closing Cabinet Doors, Self-closing Drawers, Tile Counters
Heating
- Central, Forced Air, Fireplace(s), Natural Gas, Zoned
Cooling
- Central Air, Dual, Electric, Zoned
Appliances
- Included: 6 Burner Stove, Built-In Range, Convection Oven, Double Oven, Dishwasher, Electric Water Heater, Freezer, Disposal, Gas Oven, Gas Range, Hot Water Circulator, Ice Maker, Microwave, Refrigerator, Range Hood, Vented Exhaust Fan, Water Heater, Sump Pump
- Laundry: Washer Hookup, Electric Dryer Hookup, Gas Dryer Hookup, Inside, Laundry Room
Features
- Beamed Ceilings, Breakfast Bar, Built-in Features, Balcony, Breakfast Area, Ceiling Fan(s), Ceramic Counters, Cathedral Ceiling(s), Central Vacuum, Dry Bar, High Ceilings, Open Floorplan, Pantry, Recessed Lighting, Storage, Tile Counters, Two Story Ceilings, Wired for Data, Wired for Sound, Bedroom on Main Level, Instant Hot Water
- Flooring: Wood
- Doors: Sliding Doors
- Windows: Casement Window(s), Double Pane Windows, Screens
- Has fireplace: Yes
- Fireplace features: Family Room, Gas, Gas Starter
- Common walls with other units/homes: No Common Walls
Interior area
- Total interior livable area: 3,254 sqft
Property
Parking
- Total spaces: 4
- Parking features: Concrete, Direct Access, Door-Single, Driveway, Electric Vehicle Charging Station(s), Garage, Garage Door Opener, Private, Side By Side
- Attached garage spaces: 2
- Uncovered spaces: 2
Features
- Levels: Two
- Stories: 2
- Entry location: 1
- Patio & porch: Concrete, Patio, Tile
- Exterior features: Lighting, Rain Gutters
- Pool features: None
- Spa features: None
- Fencing: Block
- Has view: Yes
- View description: Neighborhood, Trees/Woods
- Waterfront features: Ocean Side Of Freeway, Ocean Side Of Highway
Lot
- Size: 4,637 Square Feet
- Features: Back Yard, Drip Irrigation/Bubblers, Front Yard, Lawn, Landscaped, Near Park, Near Public Transit, Rectangular Lot, Sprinklers Timer, Yard
Details
- Parcel number: 4173019009
- Zoning: MNRS
- Special conditions: Standard
Construction
Type & style
- Home type: SingleFamily
- Architectural style: See Remarks
- Property subtype: Single Family Residence
Materials
- Foundation: Slab
- Roof: Composition,Shingle
Condition
- New construction: Yes
- Year built: 2025
Utilities & green energy
- Electric: Electricity - On Property, 220 Volts in Garage, 220 Volts in Kitchen, 220 Volts in Laundry, Standard
- Sewer: Public Sewer
- Water: Public
- Utilities for property: Cable Available, Electricity Connected, Sewer Connected, Water Available
Green energy
- Energy generation: Solar
Community & HOA
Community
- Features: Curbs, Gutter(s), Street Lights, Sidewalks, Park
- Security: Prewired, Carbon Monoxide Detector(s), Fire Detection System, Smoke Detector(s)
Location
- Region: Manhattan Beach
Financial & listing details
- Price per square foot: $1,721/sqft
- Tax assessed value: $1,938,000
- Annual tax amount: $22,094
- Date on market: 9/11/2025
- Cumulative days on market: 118 days
- Listing terms: Cash,Cash to New Loan
- Road surface type: Paved
Price history
| Date | Event | Price |
|---|---|---|
| 1/22/2026 | Sold | $5,600,000-1.7%$1,721/sqft |
Source:  CRMLS #SB25207502 Report a problem CRMLS #SB25207502 Report a problem | ||
| 1/17/2026 | Pending sale | $5,699,000$1,751/sqft |
Source: CRMLS #SB25207502 Report a problem | ||
| 1/8/2026 | Contingent | $5,699,000$1,751/sqft |
Source: CRMLS #SB25207502 Report a problem | ||
| 9/11/2025 | Listed for sale | $5,699,000+199.9%$1,751/sqft |
Source: CRMLS #SB25207502 Report a problem | ||
| 5/21/2024 | Sold | $1,900,000$584/sqft |
Source: Public Record Report a problem | ||
Public tax history
| Year | Property taxes | Tax assessment |
|---|---|---|
| 2025 | $22,094 +204.7% | $1,938,000 +226% |
| 2024 | $7,252 +3.5% | $594,479 +2% |
| 2023 | $7,007 +1.7% | $582,824 +2% |
| 2022 | $6,892 +1% | $571,397 +2% |
| 2021 | $6,824 +0.9% | $560,194 +1% |
| 2020 | $6,764 | $554,451 +2% |
| 2019 | $6,764 +4.3% | $543,580 +2% |
| 2018 | $6,482 | $532,922 +2% |
| 2017 | $6,482 +5.5% | $522,474 +2% |
| 2016 | $6,142 +4.5% | $512,231 +1.5% |
| 2015 | $5,879 +3.3% | $504,538 +2% |
| 2014 | $5,689 | $494,656 +2.5% |
| 2012 | -- | $482,767 +2% |
| 2011 | -- | $473,302 +0.8% |
| 2010 | -- | $469,765 -0.2% |
| 2009 | -- | $470,882 +2% |
| 2008 | -- | $461,650 +2% |
| 2007 | -- | $452,599 +2% |
| 2006 | -- | $443,726 |
| 2005 | -- | $443,726 +4% |
| 2004 | -- | $426,497 +1.9% |
| 2003 | -- | $418,681 +2% |
| 2002 | -- | $410,472 +4% |
| 2000 | -- | $394,534 |
Find assessor info on the county website
Neighborhood: 90266
Nearby homes
- $3,662,9004 bd4 ba3k sqft2908 Palm Ave, Manhattan Beach, CA 90266Off Market
- $1,932,5002 bd1 ba900 sqft2900 Palm Ave, Manhattan Beach, CA 90266Off Market
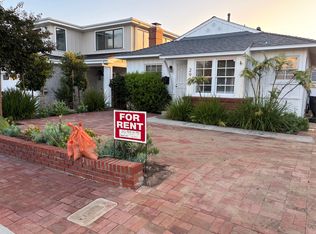
- $4,268,7004 bd4 ba3.1k sqft2912 Palm Ave, Manhattan Beach, CA 90266Off Market
- $4,359,1005 bd4 ba3.4k sqft2808 Palm Ave, Manhattan Beach, CA 90266Off Market
- $4,895,0005 bd4 ba3.4k sqft2905 N Poinsettia Ave, Manhattan Beach, CA 90266Off Market
- $3,985,5005 bd5 ba3.2k sqft2901 N Poinsettia Ave, Manhattan Beach, CA 90266Off Market
- $4,656,9005 bd4 ba3.3k sqft2916 Palm Ave, Manhattan Beach, CA 90266Off Market
- $3,924,8004 bd3 ba3.4k sqft2909 N Poinsettia Ave, Manhattan Beach, CA 90266Off Market
Nearby schools
GreatSchools rating
- 10/10Pacific Elementary SchoolGrades: K-5Distance: 0.6 mi
- NAManhattan Beach PreschoolGrades: Distance: 0.9 mi
- 8/10Manhattan Beach Middle SchoolGrades: 6-8Distance: 1.1 mi
Schools provided by the listing agent
- Elementary: Pacific
- Middle: Manhattan Beach
- High: Mira Costa
Source: CRMLS. This data may not be complete. We recommend contacting the local school district to confirm school assignments for this home.
Get a cash offer in 3 minutes
Find out how much your home could sell for in as little as 3 minutes with a no-obligation cash offer.
Estimated market value
$5,473,800
Get a cash offer in 3 minutes
Find out how much your home could sell for in as little as 3 minutes with a no-obligation cash offer.
Estimated market value
$5,473,800
- California
- Los Angeles County
- Manhattan Beach
- 90266
- 2904 Palm Ave
Nearby cities
Nearby zip codes
Other Manhattan Beach Topics
