$10,000 TOWARDS BUYERS CLOSING COSTS !!! Tucked away in the cozy Lakeview West Subdivision, this gorgeous 2 story DR Horton home is within walking distance of the community pool and the highly sought after Lake Ridge High School. Located in the back corner of the subdivision certainly has its perks, from its cul-de-sac to being backed up to a heavily treed wood line and most importantly, privacy. Well thought out floorplan with 4 bedrooms, 2.5bath downstairs and a 2nd living area and half bath upstairs measuring in at 23x21. Perfect for entertaining guest, family gatherings, holiday parties and even sporting events. Terrific ambient lighting in the common areas with all windows at the rear of the home facing mature tree's. Soak in the outdoors and enjoy a little peace and serenity on a quiet afternoon in your large screened in rear patio. This home is dressed to impress, hurry while it lasts!
Sold
Price Unknown
2904 Peaceful Lake Ct, Grand Prairie, TX 75054
4beds
3,181sqft
Single Family Residence
Built in 2015
10,280 Square Feet Lot
$512,000 Zestimate®
$--/sqft
$3,700 Estimated rent
Home value
$512,000
$471,000 - $558,000
$3,700/mo
Zestimate® history
Owner options
List your home for rent
$3,700/mo
Rent Zestimate®
Find your next renter with Zillow Rental Manager. Plus, with online applications, you can quickly screen prospective tenants – for free.
$3,700/mo
Rent Zestimate®
Refinance and save
$450/mo
Est. payment
Refinancing to a lower rate could help reduce your monthly payments and save thousands over the life of the loan.
$450/mo
Est. payment
Explore your selling options
Work with a Zillow partner agent
Leverage their expertise and Zillow's premium Showcase listings to get your home seen by more buyers.
Get startedList with your own agent
Get your home in front of millions of buyers by listing it on Zillow.
Learn how to do itSell it yourself
Take full control of how buyers see your home on Zillow by listing For Sale by Owner (FSBO).
List your homeWhat's special
Zillow last checked:
Listing updated:
Listed by:
Joseph Fernandez 0614661 888-455-6040,
Fathom Realty 888-455-6040
Bought with:
Christine Dao
Christine Dao Realty Group
Source: NTREIS,MLS#: 20840578
Facts & features
Interior
Bedrooms & bathrooms
- Bedrooms: 4
- Bathrooms: 4
- Full bathrooms: 2
- 1/2 bathrooms: 2
Primary bedroom
- Features: Dual Sinks, Garden Tub/Roman Tub, Separate Shower, Walk-In Closet(s)
- Level: First
- Dimensions: 16 x 15
Bedroom
- Level: First
- Dimensions: 14 x 11
Bedroom
- Level: First
- Dimensions: 12 x 11
Bedroom
- Level: First
- Dimensions: 12 x 11
Dining room
- Level: First
- Dimensions: 13 x 10
Game room
- Level: Second
- Dimensions: 23 x 21
Kitchen
- Features: Built-in Features, Eat-in Kitchen, Kitchen Island, Stone Counters, Walk-In Pantry
- Level: First
- Dimensions: 19 x 14
Living room
- Level: First
- Dimensions: 19 x 18
Cooling
- Central Air, Ceiling Fan(s), Electric
Appliances
- Included: Some Gas Appliances, Dishwasher, Electric Oven, Gas Cooktop, Disposal, Microwave, Plumbed For Gas
- Laundry: Washer Hookup, Electric Dryer Hookup, Laundry in Utility Room
Features
- Eat-in Kitchen, Granite Counters, High Speed Internet, Kitchen Island, Pantry, Cable TV, Vaulted Ceiling(s), Walk-In Closet(s)
- Flooring: Ceramic Tile, Engineered Hardwood
- Windows: Window Coverings
- Has basement: No
- Number of fireplaces: 1
- Fireplace features: Gas
Interior area
- Total interior livable area: 3,181 sqft
Property
Parking
- Total spaces: 2
- Parking features: Concrete, Covered, Driveway, Garage Faces Front
- Attached garage spaces: 2
- Has uncovered spaces: Yes
Features
- Levels: Two
- Stories: 2
- Patio & porch: Front Porch, Screened, Covered
- Pool features: None, Community
- Fencing: Wood,Wrought Iron
Lot
- Size: 10,280 Square Feet
- Features: Cul-De-Sac, Backs to Greenbelt/Park, Interior Lot, Landscaped, Many Trees, Subdivision, Sprinkler System
Details
- Parcel number: 41666577
- Other equipment: Irrigation Equipment
Construction
Type & style
- Home type: SingleFamily
- Architectural style: Traditional,Detached
- Property subtype: Single Family Residence
Materials
- Brick, Fiber Cement, Concrete, Rock, Stone, Stone Veneer, Wood Siding
- Foundation: Slab
Condition
- Year built: 2015
Utilities & green energy
- Sewer: Public Sewer
- Water: Public
- Utilities for property: Natural Gas Available, Sewer Available, Separate Meters, Water Available, Cable Available
Community & HOA
Community
- Features: Pool, Community Mailbox, Curbs, Sidewalks
- Security: Prewired, Security System, Fire Alarm
- Subdivision: Lakeview West
HOA
- Has HOA: Yes
- Services included: All Facilities, Association Management, Maintenance Grounds
- HOA fee: $450 annually
- HOA name: First Service Residential
- HOA phone: 877-378-2388
Location
- Region: Grand Prairie
Financial & listing details
- Tax assessed value: $466,940
- Annual tax amount: $10,689
- Date on market: 2/18/2025
- Cumulative days on market: 30 days
- Listing terms: Cash,Conventional,FHA,VA Loan
- Road surface type: Asphalt
Price history
| Date | Event | Price |
|---|---|---|
| 4/18/2025 | Sold | -- |
Source: NTREIS #20840578 Report a problem | ||
| 3/25/2025 | Pending sale | $525,000$165/sqft |
Source: NTREIS #20840578 Report a problem | ||
| 3/20/2025 | Contingent | $525,000$165/sqft |
Source: NTREIS #20840578 Report a problem | ||
| 2/18/2025 | Listed for sale | $525,000-6.1%$165/sqft |
Source: NTREIS #20840578 Report a problem | ||
| 11/24/2024 | Listing removed | $3,500+9.4%$1/sqft |
Source: Zillow Rentals Report a problem | ||
| 11/12/2024 | Price change | $3,200-11.1%$1/sqft |
Source: Zillow Rentals Report a problem | ||
| 11/2/2024 | Listed for rent | $3,600$1/sqft |
Source: Zillow Rentals Report a problem | ||
| 12/17/2021 | Sold | -- |
Source: NTREIS #14684959 Report a problem | ||
| 10/29/2021 | Pending sale | $559,000$176/sqft |
Source: NTREIS #14684959 Report a problem | ||
| 10/9/2021 | Listed for sale | $559,000$176/sqft |
Source: NTREIS #14684959 Report a problem | ||
| 7/24/2015 | Sold | -- |
Source: Agent Provided Report a problem | ||
Public tax history
| Year | Property taxes | Tax assessment |
|---|---|---|
| 2025 | $1,636 -73.2% | $466,940 |
| 2024 | $6,109 -11.3% | $466,940 -6.4% |
| 2023 | $6,888 -21.1% | $499,106 +9.4% |
| 2022 | $8,729 +24.9% | $456,261 +24.4% |
| 2021 | $6,987 -1.6% | $366,727 |
| 2020 | $7,101 -0.7% | $366,727 |
| 2019 | $7,148 -1.1% | $366,727 +2.9% |
| 2018 | $7,224 -24.3% | $356,477 +4.8% |
| 2017 | $9,539 +3% | $340,000 +2.9% |
| 2016 | $9,257 +787.3% | $330,337 +798.8% |
| 2015 | $1,043 | $36,754 -33.2% |
| 2014 | $1,043 | $55,000 |
Find assessor info on the county website
Neighborhood: 75054
Nearby homes
- $486,5004 bd2 ba2.9k sqft2908 Peaceful Lake Ct, Grand Prairie, TX 75054Off Market
- $470,8004 bd3 ba2.5k sqft2912 Peaceful Lake Ct, Grand Prairie, TX 75054Off Market
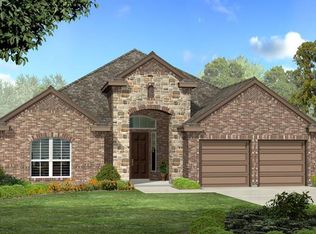
- $594,5004 bd4 ba3.5k sqft2903 Peaceful Lake Ct, Grand Prairie, TX 75054Off Market
- $534,2004 bd4 ba2.9k sqft7616 Town Lake Dr, Grand Prairie, TX 75054Off Market
- $40,402-- bd-- ba-- sqft2701 E Seeton Rd, Mansfield, TX 75054Off Market
- $493,1003 bd3 ba2.7k sqft2916 Peaceful Lake Ct, Grand Prairie, TX 75054Off Market
- $435,9003 bd2 ba2.3k sqft7620 Town Lake Dr, Grand Prairie, TX 75054Off Market
- $1-- bd-- ba-- sqft2920 Peaceful Lake Ct, Grand Prairie, TX 75054Off Market
Nearby schools
GreatSchools rating
- 10/10Cora Spencer Elementary SchoolGrades: PK-4Distance: 1 mi
- 9/10Danny Jones Middle SchoolGrades: 7-8Distance: 1.2 mi
- 8/10Mansfield Lake Ridge High SchoolGrades: 9-12Distance: 0.5 mi
Schools provided by the listing agent
- Elementary: Cora Spencer
- Middle: Jones
- High: Mansfield Lake Ridge
- District: Mansfield ISD
Source: NTREIS. This data may not be complete. We recommend contacting the local school district to confirm school assignments for this home.
Get a cash offer in 3 minutes
Find out how much your home could sell for in as little as 3 minutes with a no-obligation cash offer.
Estimated market value
$512,000
Get a cash offer in 3 minutes
Find out how much your home could sell for in as little as 3 minutes with a no-obligation cash offer.
Estimated market value
$512,000
- Texas
- Tarrant County
- Grand Prairie
- 75054
- 2904 Peaceful Lake Ct
Nearby cities
Nearby neighborhoods
Nearby zip codes
Other Grand Prairie Topics
