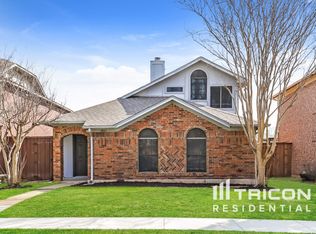
Beautifully updated and full of natural light, this move in ready 3 bedroom, 2 bath home in Carrollton offers the perfect blend of comfort, style, and functionality. Featuring neutral designer paint colors and luxury vinyl plank flooring throughout, the home showcases clean, modern aesthetics enhanced by vaulted ceilings and expansive windows. The main level features an updated kitchen with granite countertops, stainless steel appliances, and a seamless flow into the spacious dining area and inviting living room, ideal for both everyday living and entertaining. A split bedroom floor plan provides added privacy, while two separate living areas offer flexible space for relaxing, working, or hosting guests. Sliding glass doors open to the patio and oversized backyard, creating the perfect setting for entertaining, pets, or outdoor enjoyment. Recent upgrades include a new 8 foot privacy fence installed in 2023, a second AC unit, new gutters with leaf guards, french drains added in 2024, updated downstairs bathroom, new wood balcony railing and a refreshed laundry closet. Well-maintained and thoughtfully updated, this home is ready for its next owners to enjoy!
Sold
Price Unknown
2904 Peninsula Way, Carrollton, TX 75007
3beds
1,840sqft
Single Family Residence
Built in 1988
4,225 Square Feet Lot
$412,500 Zestimate®
$--/sqft
$2,551 Estimated rent
Home value
$412,500
$388,000 - $437,000
$2,551/mo
Zestimate® history
Owner options
List your home for rent
$2,551/mo
Rent Zestimate®
Find your next renter with Zillow Rental Manager. Plus, with online applications, you can quickly screen prospective tenants – for free.
$2,551/mo
Rent Zestimate®
Refinance and save
Refinancing to a lower rate could help reduce your monthly payments and save thousands over the life of the loan.
Explore your selling options
Work with a Zillow partner agent
Leverage their expertise and Zillow's premium Showcase listings to get your home seen by more buyers.
Get startedList with your own agent
Get your home in front of millions of buyers by listing it on Zillow.
Learn how to do itSell it yourself
Take full control of how buyers see your home on Zillow by listing For Sale by Owner (FSBO).
List your homeWhat's special
Beautifully updatedFull of natural lightOversized backyardSplit bedroom floor planExpansive windowsStainless steel appliancesUpdated downstairs bathroom
Zillow last checked:
Listing updated:
Listed by:
Giada Franceschi 0782629 760-855-5267,
Real Broker, LLC 855-450-0442
Bought with:
Amy Allen, 0619013
List26, Realtors
Source: NTREIS,MLS#: 21311502
Facts & features
Interior
Bedrooms & bathrooms
- Bedrooms: 3
- Bathrooms: 2
- Full bathrooms: 2
Primary bedroom
- Level: Second
- Dimensions: 14 x 12
Bedroom
- Level: First
- Dimensions: 11 x 11
Bedroom
- Level: First
- Dimensions: 10 x 11
Primary bathroom
- Features: Built-in Features, En Suite Bathroom
- Level: Second
- Dimensions: 15 x 5
Other
- Features: Built-in Features
- Level: First
- Dimensions: 8 x 5
Kitchen
- Features: Built-in Features, Eat-in Kitchen, Granite Counters
- Level: Second
- Dimensions: 19 x 11
Living room
- Features: Fireplace
- Level: Second
- Dimensions: 20 x 15
Utility room
- Features: Closet
- Level: First
- Dimensions: 6 x 3
Heating
- Electric
Cooling
- Central Air, Electric
Appliances
- Included: Dishwasher, Disposal, Refrigerator
- Laundry: Washer Hookup, Electric Dryer Hookup
Features
- Decorative/Designer Lighting Fixtures, Eat-in Kitchen, Granite Counters, High Speed Internet, Cable TV
- Flooring: Luxury Vinyl Plank
- Has basement: No
- Number of fireplaces: 1
- Fireplace features: Wood Burning
Interior area
- Total interior livable area: 1,840 sqft
Property
Parking
- Total spaces: 2
- Parking features: Door-Multi, Garage, Garage Door Opener, Garage Faces Rear
- Attached garage spaces: 2
Features
- Levels: Two
- Stories: 2
- Patio & porch: Deck, Balcony, Covered
- Exterior features: Balcony
- Pool features: None
- Fencing: Back Yard
Lot
- Size: 4,225 Square Feet
Details
- Parcel number: R134016
Construction
Type & style
- Home type: SingleFamily
- Architectural style: Detached
- Property subtype: Single Family Residence
Materials
- Brick
- Foundation: Slab
- Roof: Composition
Condition
- Year built: 1988
Utilities & green energy
- Sewer: Public Sewer
- Utilities for property: Sewer Available, Cable Available
Community & HOA
Community
- Security: Security System Leased, Smoke Detector(s)
- Subdivision: Kingspoint Ph 2
HOA
- Has HOA: No
Location
- Region: Carrollton
Financial & listing details
- Tax assessed value: $430,360
- Annual tax amount: $2,641
- Date on market: 7/2/2026
- Cumulative days on market: 2 days
- Listing terms: Cash,Conventional,FHA,VA Loan
- Exclusions: work benches in the garage
Price history
| Date | Event | Price |
|---|---|---|
| 7/24/2026 | Sold | -- |
Source: NTREIS #21311502 Report a problem | ||
| 7/9/2026 | Pending sale | $420,000$228/sqft |
Source: NTREIS #21311502 Report a problem | ||
| 7/4/2026 | Contingent | $420,000$228/sqft |
Source: NTREIS #21311502 Report a problem | ||
| 7/2/2026 | Listed for sale | $420,000+8.5%$228/sqft |
Source: NTREIS #21311502 Report a problem | ||
| 7/14/2022 | Sold | -- |
Source: NTREIS #20074535 Report a problem | ||
| 6/26/2022 | Pending sale | $387,000$210/sqft |
Source: NTREIS #20074535 Report a problem | ||
| 6/20/2022 | Contingent | $387,000$210/sqft |
Source: NTREIS #20074535 Report a problem | ||
| 6/10/2022 | Listed for sale | $387,000+9.6%$210/sqft |
Source: NTREIS #20074535 Report a problem | ||
| 6/17/2021 | Sold | -- |
Source: eXp Realty #163054722 Report a problem | ||
| 4/21/2021 | Listed for sale | $353,000$192/sqft |
Source: Owner Report a problem | ||
Public tax history
| Year | Property taxes | Tax assessment |
|---|---|---|
| 2025 | $2,641 +1.3% | $430,360 +1.8% |
| 2024 | $2,608 +4.5% | $422,922 +6.8% |
| 2023 | $2,495 -11% | $395,970 +10.2% |
| 2022 | $2,804 +28.3% | $359,456 +34.1% |
| 2021 | $2,186 +33.1% | $268,049 +12.7% |
| 2020 | $1,642 -1.9% | $237,910 -1.2% |
| 2019 | $1,673 +10% | $240,712 +10.3% |
| 2018 | $1,521 -56.1% | $218,284 +10% |
| 2017 | $3,466 | $198,440 +10% |
| 2016 | $3,466 +9.8% | $180,400 +10% |
| 2015 | $3,156 | $164,000 +1.2% |
| 2014 | $3,156 | $162,061 +4.9% |
| 2013 | $3,156 | $154,504 +3% |
| 2012 | -- | $149,987 -2.2% |
| 2011 | -- | $153,369 -1.4% |
| 2010 | -- | $155,576 -1.8% |
| 2009 | -- | $158,385 +10% |
| 2007 | $334 -4.9% | $144,030 +1.1% |
| 2006 | $351 -3.3% | $142,430 |
| 2005 | $363 | $142,430 |
| 2004 | -- | $142,430 -1.6% |
| 2003 | -- | $144,742 +3.8% |
| 2002 | -- | $139,453 +6.5% |
| 2001 | -- | $130,978 |
Find assessor info on the county website
Neighborhood: Palisades Point
Nearby homes
- $345,0003 bd2 ba1.6k sqft2902 Peninsula Way, Carrollton, TX 75007Off Market
- $335,8003 bd2 ba1.6k sqft2906 Peninsula Way, Carrollton, TX 75007Off Market
- $359,3003 bd2 ba1.8k sqft2900 Peninsula Way, Carrollton, TX 75007Off Market
- $365,1003 bd2 ba1.8k sqft2908 Peninsula Way, Carrollton, TX 75007Off Market

- $363,4003 bd3 ba1.6k sqft2905 Fort Point Ln, Carrollton, TX 75007Off Market
- $--3 bd3 ba1.8k sqft2903 Fort Point Ln, Carrollton, TX 75007Sold
- $354,3003 bd2 ba1.8k sqft2907 Fort Point Ln, Carrollton, TX 75007Off Market
- $326,1003 bd2 ba1.6k sqft2910 Peninsula Way, Carrollton, TX 75007Off Market
Nearby schools
GreatSchools rating
- 8/10Rainwater Elementary SchoolGrades: PK-5Distance: 0.2 mi
- 6/10Blalack Middle SchoolGrades: 6-8Distance: 0.8 mi
- 5/10Creekview High SchoolGrades: 9-12Distance: 0.7 mi
Schools provided by the listing agent
- Elementary: Rainwater
- Middle: Blalack
- High: Creekview
- District: Carrollton-Farmers Branch ISD
Source: NTREIS. This data may not be complete. We recommend contacting the local school district to confirm school assignments for this home.
Get a cash offer in 3 minutes
Find out how much your home could sell for in as little as 3 minutes with a no-obligation cash offer.
Estimated market value
$412,500
Get a cash offer in 3 minutes
Find out how much your home could sell for in as little as 3 minutes with a no-obligation cash offer.
Estimated market value
$412,500
- Texas
- Denton County
- Carrollton
- 75007
- Palisades Point
- 2904 Peninsula Way
