Priced to sell fast! Do not miss this one. Three-bedroom 2 full bath house in established neighborhood by Legacy Park. Easy access to Airport, shopping and dining. Just a few minutes from AT&T Stadium. Within walking distance of Legacy Park and walking trails. This house features an open concept with ceramic floors in entry, living room and hall bath. Jetted tub in master bath with walk in closet. Big kitchen with built-in cabinets and walk in pantry. Large rooms with ceiling fans thought the house. Plenty of parking for RV or trailer or boat with electric gate and 2 car garage. Back yard has a half storage half green house for plants and vegetables. An extra storage for garden tools on the side. Approval to sell, Timeline has to be approved from 30 to 60 day close. Multiple offers. Deadline for offers is Thursday July 23 at 11 am.
Pending
$299,000
2904 Pitkin Dr, Arlington, TX 76006
3beds
1,822sqft
Single Family Residence
Built in 1987
8,398 Square Feet Lot
$292,100 Zestimate®
$164/sqft
$-- HOA
What's special
Walk in closetOpen conceptWalk in pantry
- 52 days
- 85
- 0
Zillow last checked:
Listing updated:
Listed by:
Hector Guadarrama 0661547 915-996-4940,
The Michael Group 214-692-6400
Source: NTREIS,MLS#: 21330964
Facts & features
Interior
Bedrooms & bathrooms
- Bedrooms: 3
- Bathrooms: 2
- Full bathrooms: 2
Primary bedroom
- Features: Ceiling Fan(s), Walk-In Closet(s)
- Level: First
- Dimensions: 18 x 13
Bedroom
- Features: Ceiling Fan(s)
- Level: First
- Dimensions: 11 x 10
Bedroom
- Features: Ceiling Fan(s)
- Level: First
- Dimensions: 15 x 11
Dining room
- Level: First
- Dimensions: 11 x 11
Other
- Features: Dual Sinks, Jetted Tub
- Level: First
- Dimensions: 14 x 8
Other
- Features: Dual Sinks, Granite Counters
- Level: First
- Dimensions: 13 x 6
Kitchen
- Features: Built-in Features, Ceiling Fan(s), Eat-in Kitchen, Walk-In Pantry
- Level: First
- Dimensions: 15 x 14
Living room
- Features: Ceiling Fan(s), Fireplace
- Level: First
- Dimensions: 23 x 17
Heating
- Central, Natural Gas
Cooling
- Attic Fan, Central Air, Ceiling Fan(s), Electric
Appliances
- Included: Dishwasher, Electric Range, Gas Cooktop, Disposal, Gas Water Heater, Microwave
- Laundry: Washer Hookup, Dryer Hookup, ElectricDryer Hookup, Laundry in Utility Room
Features
- Wet Bar, Cathedral Ceiling(s), Pantry, Cable TV
- Flooring: Carpet, Ceramic Tile
- Windows: Bay Window(s), Skylight(s)
- Has basement: No
- Number of fireplaces: 1
- Fireplace features: Gas, Masonry
Interior area
- Total interior livable area: 1,822 sqft
Video & virtual tour
Property
Parking
- Total spaces: 2
- Parking features: Garage
- Attached garage spaces: 2
Features
- Levels: One
- Stories: 1
- Exterior features: Storage
- Pool features: None
- Fencing: Wood
Lot
- Size: 8,398 Square Feet
Details
- Parcel number: 04763505
Construction
Type & style
- Home type: SingleFamily
- Architectural style: Traditional,Detached
- Property subtype: Single Family Residence
Materials
- Brick
- Foundation: Slab
- Roof: Composition,Shingle
Condition
- Year built: 1987
Utilities & green energy
- Sewer: Public Sewer
- Water: Public
- Utilities for property: Electricity Connected, Natural Gas Available, Sewer Available, Separate Meters, Water Available, Cable Available
Community & HOA
Community
- Features: Trails/Paths
- Security: Smoke Detector(s)
- Subdivision: Parkway North
HOA
- Has HOA: No
Location
- Region: Arlington
Financial & listing details
- Price per square foot: $164/sqft
- Tax assessed value: $347,567
- Annual tax amount: $7,598
- Date on market: 7/18/2026
- Cumulative days on market: 48 days
- Listing terms: Cash,Conventional,FHA,VA Loan
- Exclusions: Ring camera, side camera.
Estimated market value
$292,100
$277,000 - $307,000
$2,512/mo
Price history
| Date | Event | Price |
|---|---|---|
| 7/28/2026 | Pending sale | $299,000$164/sqft |
Source: NTREIS #21330964 Report a problem | ||
| 7/23/2026 | Contingent | $299,000$164/sqft |
Source: NTREIS #21330964 Report a problem | ||
| 7/18/2026 | Listed for sale | $299,000+100.1%$164/sqft |
Source: NTREIS #21330964 Report a problem | ||
| 7/3/2019 | Listing removed | $149,424$82/sqft |
Source: Auction.com Report a problem | ||
| 7/2/2019 | Price change | $149,424-16.3%$82/sqft |
Source: Auction.com Report a problem | ||
| 7/1/2019 | Price change | $178,480+0.3%$98/sqft |
Source: Auction.com Report a problem | ||
| 6/29/2019 | Price change | $177,998+1.1%$98/sqft |
Source: Auction.com Report a problem | ||
| 6/26/2019 | Price change | $176,040+0.4%$97/sqft |
Source: Auction.com Report a problem | ||
| 6/20/2019 | Price change | $175,340+0.3%$96/sqft |
Source: Auction.com Report a problem | ||
| 6/15/2019 | Price change | $174,838-5.5%$96/sqft |
Source: Auction.com Report a problem | ||
| 6/12/2019 | Listed for sale | $185,041+28.6%$102/sqft |
Source: Auction.com Report a problem | ||
| 2/5/2019 | Listing removed | $143,908-22.2%$79/sqft |
Source: Auction.com Report a problem | ||
| 1/20/2019 | Listed for sale | $184,981-0.2%$102/sqft |
Source: Auction.com Report a problem | ||
| 12/5/2018 | Listing removed | $185,385$102/sqft |
Source: Auction.com Report a problem | ||
| 11/20/2018 | Listed for sale | -- |
Source: Auction.com Report a problem | ||
| 4/20/2012 | Sold | -- |
Source: Public Record Report a problem | ||
Public tax history
| Year | Property taxes | Tax assessment |
|---|---|---|
| 2025 | $5,381 -3.9% | $347,567 |
| 2024 | $5,601 +8.6% | $347,567 -5.1% |
| 2023 | $5,157 -15% | $366,383 +24.5% |
| 2022 | $6,067 +4% | $294,218 +16.2% |
| 2021 | $5,837 +6.9% | $253,119 +7.8% |
| 2020 | $5,461 +3.2% | $234,777 -0.6% |
| 2019 | $5,290 +7% | $236,212 +10.4% |
| 2018 | $4,943 +9.9% | $213,892 -4.1% |
| 2017 | $4,498 +8.9% | $223,102 +22% |
| 2016 | $4,129 +7.9% | $182,802 +13.8% |
| 2015 | $3,828 | $160,700 |
| 2014 | $3,828 | $160,700 +4.8% |
| 2013 | -- | $153,400 +0.7% |
| 2012 | -- | $152,300 |
| 2011 | -- | $152,300 -0.2% |
| 2010 | -- | $152,600 -5.2% |
| 2009 | -- | $160,900 |
| 2008 | -- | $160,900 +2.4% |
| 2007 | -- | $157,100 |
| 2006 | -- | $157,100 |
| 2005 | -- | $157,100 +5.2% |
| 2004 | -- | $149,400 |
| 2003 | -- | $149,400 -2.3% |
| 2002 | -- | $152,900 +7.1% |
| 2001 | -- | $142,800 +11.4% |
| 2000 | -- | $128,200 |
Find assessor info on the county website
Monthly payment
Est. payment
Payment breakdown
Explore the cost of this home by adjusting the details. Changes won't be saved.Climate risks
Neighborhood: North
Nearby schools
Schools provided by the listing agent
- Elementary: Sherrod
- Middle: Nichols
- High: Lamar
- District: Arlington ISD
Source: NTREIS. This data may not be complete. We recommend contacting the local school district to confirm school assignments for this home.
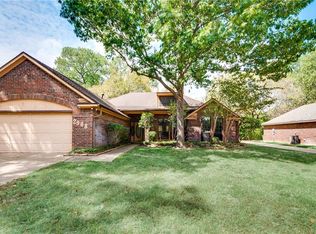
Similar homes
- $375,0004 bd2 ba2.3k sqft504 Chaffee Dr, Arlington, TX 76006For Sale
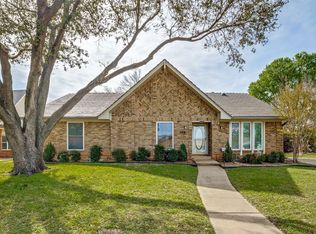 MLS ID #21220859, Anita Zheng. NTREIS
 - $315,0003 bd3 ba1.6k sqft1307 Oriental Ave, Arlington, TX 76011For Sale
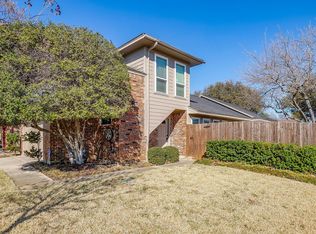 MLS ID #21376851, Cynthia Buck. NTREIS
 - $425,0003 bd2 ba2.3k sqft2618 Keystone Dr, Arlington, TX 76006For Sale
 MLS ID #21290395, Matthew Crites. NTREIS
 - $409,5003 bd3 ba2.5k sqft2512 Winding Hollow Ln, Arlington, TX 76006For Sale
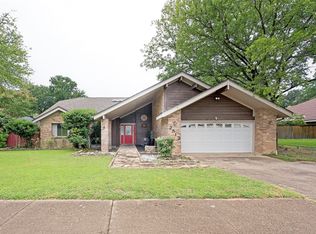 MLS ID #21371984, Joy Rice. NTREIS
