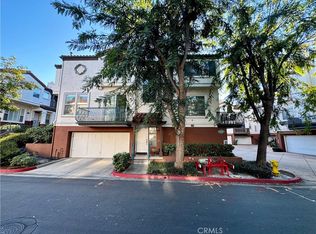
Welcome to 2904 Player Lane, a stunning townhome style unit in the highly sought-after Venturanza Del Verde community in Tustin Ranch. This spacious 1,724 sq. ft. unit features three bedrooms, a lower level bonus room, two and a half baths and a two-car garage. No one above or below you.
Move right in to this stunning home! Freshly painted neutral walls encapsulate the simplistic and modern touches of this turnkey home. The beautifully updated kitchen showcases white cabinets with upgraded hardware, quartz countertops, a glass subway tile backsplash, granite sink, and stainless steel LG appliances, including a French door refrigerator, dishwasher, five-burner gas range, and built-in microwave. All appliances, including the washer, dryer, and smart doorbell are included. The family room opens to the kitchen and offers a cozy fireplace and balcony. Upgraded baseboards and plantation shutters throughout add a touch of sophistication to the home. The spacious living room and dining room have laminate wood flooring. The primary suite features a ceiling fan, sliding doors leading to a private balcony, and two separate his-and-hers mirrored closets. The en-suite bath offers a soaking tub, walk-in shower, white vanity with quartz countertops and updated hardware, an upgraded light fixture, blinds, and travertine flooring. Two additional bedrooms are upstairs and a hallway bath with white vanity, quartz countertops, custom mirror, upgraded lighting, tub-shower combo and travertine floors. The lower level features a versatile bonus room which could be used as a home office or playroom and also a powder room. The bonus room leads to the attached two garage and laundry. Relax and enteratain family and friends at the community pool/spa and bbqs. This unit is located in an interior section of the community, just steps from Tustin Sports Park and within walking distance to The Tustin Marketplace. Centrally situated in Orange County, it offers easy access to dining, shopping, theaters, major freeways, award-winning schools, hiking and biking trails at Peters Canyon, Tustin Ranch Golf Course, Segerstrom Center for the Arts and top sports venues, including the Honda Center & Angel Stadium. Also, just a short drive to all of Orange County's remarkable coastal beaches. Don’t miss this incredible opportunity to own in one of Tustin Ranch’s most desirable communities!
Sold for $1,065,000
Zillow last checked:
Listing updated:
Bought with:
Lei Wang, DRE #01726696
Keller Williams Realty Irvine
Source: CRMLS,MLS#: OC25035258 Originating MLS: California Regional MLS
Originating MLS: California Regional MLSPrice history
| Date | Event | Price |
|---|---|---|
| 3/21/2025 | Sold | $1,065,000-3.2%$618/sqft |
Source:  CRMLS #OC25035258 Report a problem CRMLS #OC25035258 Report a problem | ||
| 3/17/2025 | Pending sale | $1,100,000$638/sqft |
Source: CRMLS #OC25035258 Report a problem | ||
| 3/11/2025 | Listed for sale | $1,100,000+2.8%$638/sqft |
Source: CRMLS #OC25035258 Report a problem | ||
| 2/24/2025 | Contingent | $1,070,000$621/sqft |
Source: CRMLS #OC25035258 Report a problem | ||
| 2/18/2025 | Listed for sale | $1,070,000+76.3%$621/sqft |
Source: CRMLS #OC25035258 Report a problem | ||
| 6/23/2016 | Sold | $607,000+1.2%$352/sqft |
Source: Public Record Report a problem | ||
| 5/26/2016 | Pending sale | $599,800$348/sqft |
Source: Keller Williams - Irvine #NP16101712 Report a problem | ||
| 5/13/2016 | Listed for sale | $599,800+20%$348/sqft |
Source: Keller Williams Realty Irvine #NP16101712 Report a problem | ||
| 12/7/2008 | Listing removed | $500,000$290/sqft |
Source: Listhub #P654408 Report a problem | ||
| 11/20/2008 | Price change | $500,000-9.1%$290/sqft |
Source: Listhub #P654408 Report a problem | ||
| 9/28/2008 | Listed for sale | $549,900+69.2%$319/sqft |
Source: Listhub #P654408 Report a problem | ||
| 10/3/2001 | Sold | $325,000$189/sqft |
Source: Public Record Report a problem | ||
Get a cash offer in 3 minutes
Find out how much your home could sell for in as little as 3 minutes with a no-obligation cash offer.
Estimated market value
$1,097,100
