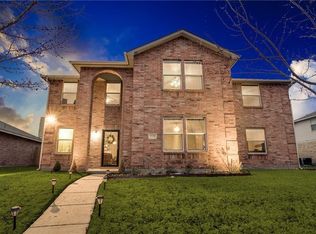
Welcome to 2904 Prairie Court, a beautifully updated 5-bedroom, 3-bath home tucked away in the desirable Rockwall County section of Wylie. Set on an oversized lot, over a quarter of an acre, this property offers both space and serenity with gorgeous views of Lake Ray Hubbard. Inside, you’ll find a light and inviting interior featuring neutral paint, large format rectangular tile, crown moulding, and designer lighting. The kitchen shines with freshly painted cabinetry with hardware, quartz countertops, subway tile backsplash to ceiling, porcelain sink with apron front, decorative wood hood and an open feel perfect for everyday living and entertaining. Retreat to the private primary suite with sitting area and ensuite bathroom including a freestanding tub, separate shower, designer lighting, custom millwork accents and dual vanities. With five bedrooms and three full baths, there’s plenty of room for family, guests, or a home office. The expansive backyard provides endless possibilities... outdoor entertaining, play space, or simply relaxing while enjoying the view. Modern updates, lake views, and a large lot... this home checks all the boxes!
Sold
Price Unknown
2904 Prairie Ct, Wylie, TX 75098
5beds
3,649sqft
Single Family Residence
Built in 2005
0.29 Acres Lot
$450,500 Zestimate®
$--/sqft
$3,251 Estimated rent
Home value
$450,500
$419,000 - $487,000
$3,251/mo
Zestimate® history
Owner options
List your home for rent
$3,251/mo
Rent Zestimate®
Find your next renter with Zillow Rental Manager. Plus, with online applications, you can quickly screen prospective tenants – for free.
$3,251/mo
Rent Zestimate®
Refinance and save
$150/mo
Est. payment
Refinancing to a lower rate could help reduce your monthly payments and save thousands over the life of the loan.
$150/mo
Est. payment
Explore your selling options
Work with a Zillow partner agent
Leverage their expertise and Zillow's premium Showcase listings to get your home seen by more buyers.
Get startedList with your own agent
Get your home in front of millions of buyers by listing it on Zillow.
Learn how to do itSell it yourself
Take full control of how buyers see your home on Zillow by listing For Sale by Owner (FSBO).
List your homeWhat's special
Neutral paintExpansive backyardCrown mouldingFreshly painted cabinetryQuartz countertopsSubway tile backsplashFreestanding tub
Zillow last checked:
Listing updated:
Listed by:
Ticia Rhodes 0708235,
Real 855-450-0442
Bought with:
Vanessa Brandt
Redfin Corporation
Source: NTREIS,MLS#: 21052504
Facts & features
Interior
Bedrooms & bathrooms
- Bedrooms: 5
- Bathrooms: 3
- Full bathrooms: 3
Primary bedroom
- Features: Ceiling Fan(s), En Suite Bathroom, Garden Tub/Roman Tub, Separate Shower
- Level: Second
- Dimensions: 28 x 17
Living room
- Features: Fireplace
- Level: First
- Dimensions: 21 x 16
Heating
- Central
Cooling
- Central Air, Ceiling Fan(s)
Appliances
- Included: Dishwasher, Electric Range, Microwave
- Laundry: Washer Hookup, Electric Dryer Hookup, Laundry in Utility Room
Features
- Decorative/Designer Lighting Fixtures, Eat-in Kitchen, Granite Counters, High Speed Internet, In-Law Floorplan, Kitchen Island, Open Floorplan, Pantry, Cable TV
- Flooring: Carpet, Laminate, Tile
- Windows: Window Coverings
- Has basement: No
- Number of fireplaces: 1
- Fireplace features: Family Room, Masonry, Wood Burning
Interior area
- Total interior livable area: 3,649 sqft
Property
Parking
- Total spaces: 2
- Parking features: Alley Access, Driveway
- Garage spaces: 2
- Has uncovered spaces: Yes
Features
- Levels: Two
- Stories: 2
- Pool features: None
Lot
- Size: 0.29 Acres
Details
- Parcel number: 000000063008
Construction
Type & style
- Home type: SingleFamily
- Architectural style: Traditional,Detached
- Property subtype: Single Family Residence
- Attached to another structure: Yes
Materials
- Brick
- Foundation: Slab
- Roof: Composition,Shingle
Condition
- Year built: 2005
Utilities & green energy
- Sewer: Public Sewer
- Water: Public
- Utilities for property: Electricity Available, Sewer Available, Water Available, Cable Available
Community & HOA
Community
- Features: Playground
- Subdivision: Pheasant Creek Add Ph 1
HOA
- Has HOA: Yes
- Services included: Maintenance Grounds
- HOA fee: $150 semi-annually
- HOA name: Classic Property Management
- HOA phone: 817-640-2064
Location
- Region: Wylie
Financial & listing details
- Tax assessed value: $485,000
- Annual tax amount: $8,286
- Date on market: 9/5/2025
- Cumulative days on market: 33 days
- Listing terms: Cash,Conventional,FHA,VA Loan
- Exclusions: All Mounted TVs + Mounts, Projector at Gameroom upstairs, Pipe shelving at Gameroom upstairs, and Playset at backyard.
- Electric utility on property: Yes
Price history
| Date | Event | Price |
|---|---|---|
| 11/7/2025 | Sold | -- |
Source: NTREIS #21052504 Report a problem | ||
| 10/23/2025 | Pending sale | $485,000$133/sqft |
Source: NTREIS #21052504 Report a problem | ||
| 10/8/2025 | Contingent | $485,000$133/sqft |
Source: NTREIS #21052504 Report a problem | ||
| 9/5/2025 | Listed for sale | $485,000+13.6%$133/sqft |
Source: NTREIS #21052504 Report a problem | ||
| 12/22/2021 | Sold | -- |
Source: NTREIS #14688382 Report a problem | ||
| 11/20/2021 | Listing removed | -- |
Source: Zillow Rental Network_1 Report a problem | ||
| 11/19/2021 | Pending sale | $427,000$117/sqft |
Source: NTREIS #14688382 Report a problem | ||
| 11/11/2021 | Listed for sale | $427,000$117/sqft |
Source: NTREIS #14688382 Report a problem | ||
| 11/9/2021 | Pending sale | $427,000$117/sqft |
Source: NTREIS #14688382 Report a problem | ||
| 11/9/2021 | Listed for rent | $3,400$1/sqft |
Source: Zillow Rental Network_1 Report a problem | ||
| 10/11/2021 | Listed for sale | $427,000+70.9%$117/sqft |
Source: NTREIS #14688382 Report a problem | ||
| 7/17/2016 | Sold | -- |
Source: Agent Provided Report a problem | ||
| 6/16/2016 | Pending sale | $249,900$68/sqft |
Source: Ebby Halliday Realtors #13398289 Report a problem | ||
| 6/12/2016 | Listed for sale | $249,900$68/sqft |
Source: Ebby Halliday Realtors #13398289 Report a problem | ||
Public tax history
| Year | Property taxes | Tax assessment |
|---|---|---|
| 2025 | $4,711 -2.9% | $470,800 +10% |
| 2024 | $4,852 +7.3% | $428,000 +0.1% |
| 2023 | $4,521 -15.9% | $427,771 +10% |
| 2022 | $5,375 +24.3% | $388,883 +32.9% |
| 2021 | $4,326 -0.2% | $292,700 +1.9% |
| 2020 | $4,335 | $287,230 -0.7% |
| 2019 | -- | $289,370 +9.7% |
| 2018 | $4,274 -26.3% | $263,700 +10.1% |
| 2017 | $5,795 +6% | $239,430 +1.2% |
| 2016 | $5,468 | $236,690 +15.7% |
| 2015 | $5,468 | $204,610 +1.6% |
| 2014 | $5,468 | $201,420 +13% |
| 2013 | -- | $178,190 -0.6% |
| 2012 | -- | $179,240 |
| 2011 | -- | $179,240 -0.9% |
| 2010 | -- | $180,830 -0.9% |
| 2009 | -- | $182,440 -0.9% |
| 2008 | -- | $184,040 -6.8% |
| 2007 | -- | $197,390 |
Find assessor info on the county website
Neighborhood: 75098
Nearby homes
- $302,1003 bd2 ba1.5k sqft2906 Prairie Ct, Wylie, TX 75098Off Market
- $341,9004 bd2 ba2.3k sqft2902 Prairie Ct, Wylie, TX 75098Off Market
- $431,4004 bd3 ba3.5k sqft2908 Prairie Ct, Wylie, TX 75098Off Market
- $327,5004 bd2 ba2k sqft2900 Prairie Ct, Wylie, TX 75098Off Market

- $336,0004 bd2 ba2.1k sqft1732 Harvest Crossing Dr, Wylie, TX 75098Off Market
- $310,3003 bd2 ba1.7k sqft2816 Prairie Ct, Wylie, TX 75098Off Market
- $463,3005 bd3 ba4.3k sqft2910 Prairie Ct, Wylie, TX 75098Off Market
- $317,500-- bd-- ba-- sqft3016 Misty Way Dr, Wylie, TX 75098Off Market
Nearby schools
GreatSchools rating
- 5/10Doris Cullins-Lake Pointe Elementary SchoolGrades: PK-6Distance: 4.6 mi
- 8/10J W Williams Middle SchoolGrades: 7-8Distance: 3.4 mi
- 9/10Rockwall High SchoolGrades: 9-12Distance: 5.9 mi
Schools provided by the listing agent
- Elementary: Doris Cullins-Lake Pointe
- Middle: JW Williams
- High: Rockwall
- District: Rockwall ISD
Source: NTREIS. This data may not be complete. We recommend contacting the local school district to confirm school assignments for this home.
Get a cash offer in 3 minutes
Find out how much your home could sell for in as little as 3 minutes with a no-obligation cash offer.
Estimated market value
$450,500
Get a cash offer in 3 minutes
Find out how much your home could sell for in as little as 3 minutes with a no-obligation cash offer.
Estimated market value
$450,500
- Texas
- Rockwall County
- Wylie
- 75098
- 2904 Prairie Ct
