Discover modern elegance and energy efficiency in this stunning 2,044-square-foot residence located in the desirable River View Estates. This home features a spacious split-floor plan and an expansive open layout anchored by newer luxury vinyl plank flooring and soaring 15-foot vaulted ceilings that create an immediate sense of grandeur. The gourmet kitchen is a chef’s dream, boasting premium granite countertops throughout, a gas range with convection baking, and a dedicated breakfast nook, all flowing seamlessly into the main living area centered around a cozy gas log fireplace. The primary suite offers a private retreat with a five-piece ensuite bath and dual walk-in closets, while the oversized fourth bedroom above the garage provides a versatile space perfect for a home office or media room. Significant capital improvements offer long-term peace of mind and efficiency, including a newer roof, a fully owned solar system, and a dedicated electric vehicle charging system in the three-car garage. The outdoor living space is designed for year-round entertainment, featuring a beautiful stamped and stained concrete patio protected by a sophisticated adjustable louvered pergola. Professionally landscaped front and back yards provide a serene backdrop for the local views, and offers plenty of room for all your outdoor gear or toys. Nestled in a quiet neighborhood just minutes from shopping and entertainment, this turnkey gem is ready for you to call it home.
Sold for $530,000
$530,000
2904 River Bend Ln, Grand Junction, CO 81503
4beds
2baths
2,044sqft
Single Family Residence
Built in 2011
9,147 Square Feet Lot
$524,300 Zestimate®
$259/sqft
$2,803 Estimated rent
Home value
$524,300
$498,000 - $551,000
$2,803/mo
Zestimate® history
Owner options
List your home for rent
$2,803/mo
Rent Zestimate®
Find your next renter with Zillow Rental Manager. Plus, with online applications, you can quickly screen prospective tenants – for free.
$2,803/mo
Rent Zestimate®
Refinance and save
$3,343/mo
Est. payment
Refinancing to a lower rate could help reduce your monthly payments and save thousands over the life of the loan.
$3,343/mo
Est. payment
Explore your selling options
Work with a Zillow partner agent
Leverage their expertise and Zillow's premium Showcase listings to get your home seen by more buyers.
Get startedList with your own agent
Get your home in front of millions of buyers by listing it on Zillow.
Learn how to do itSell it yourself
Take full control of how buyers see your home on Zillow by listing For Sale by Owner (FSBO).
List your homeWhat's special
Newer roofDedicated breakfast nookPremium granite countertopsFully owned solar systemSophisticated adjustable louvered pergolaDual walk-in closetsFive-piece ensuite bath
Zillow last checked:
Listing updated:
Listed by:
THE HARRIS GROUP 970-261-2014,
EXP REALTY, LLC
Bought with:
REBEKAH MENDROP
RE/MAX 4000, INC
Source: GJARA,MLS#: 20261341
Facts & features
Interior
Bedrooms & bathrooms
- Bedrooms: 4
- Bathrooms: 2
Primary bedroom
- Level: Main
- Dimensions: 13x17
Bedroom 2
- Level: Main
- Dimensions: 11x10
Bedroom 3
- Level: Main
- Dimensions: 11x10
Bedroom 4
- Level: Upper
- Dimensions: 11x11
Dining room
- Level: Main
- Dimensions: 12x8
Family room
- Dimensions: N/A
Kitchen
- Level: Main
- Dimensions: 12x12
Laundry
- Level: Main
- Dimensions: 10x7
Living room
- Level: Main
- Dimensions: 16x14
Heating
- Forced Air, Natural Gas
Cooling
- Central Air
Appliances
- Included: Dryer, Dishwasher, Freezer, Disposal, Gas Oven, Gas Range, Microwave, Refrigerator, Washer
- Laundry: Laundry Room
Features
- Ceiling Fan(s), Separate/Formal Dining Room, Main Level Primary, Vaulted Ceiling(s)
- Flooring: Carpet, Luxury Vinyl, Luxury VinylPlank
- Windows: Low-Emissivity Windows
- Has fireplace: Yes
- Fireplace features: Gas Log
Interior area
- Total structure area: 2,044
- Total interior livable area: 2,044 sqft
Property
Parking
- Total spaces: 3
- Parking features: Attached, Garage, RV Access/Parking
- Attached garage spaces: 3
Accessibility
- Accessibility features: Low Threshold Shower
Features
- Stories: 1
- Patio & porch: Covered, Patio
- Fencing: Vinyl
Lot
- Size: 9,147 Square Feet
- Dimensions: 83 x 104
- Features: Landscaped
Details
- Additional structures: Pergola
- Parcel number: 294329238003
- Zoning description: RSF
Construction
Type & style
- Home type: SingleFamily
- Architectural style: Ranch
- Property subtype: Single Family Residence
Materials
- Stucco, Wood Frame
- Foundation: Slab
- Roof: Asphalt,Composition
Condition
- Year built: 2011
Utilities & green energy
- Sewer: Connected
- Water: Public
Green energy
- Energy efficient items: Windows
- Energy generation: Solar
Community & HOA
Community
- Subdivision: Riverview Estates
HOA
- Has HOA: Yes
- Services included: Sprinkler
- HOA fee: $255 annually
Location
- Region: Grand Junction
- Elevation: 4600
Financial & listing details
- Price per square foot: $259/sqft
- Tax assessed value: $493,330
- Annual tax amount: $2,160
- Date on market: 3/26/2026
Price history
| Date | Event | Price |
|---|---|---|
| 4/28/2026 | Sold | $530,000-0.9%$259/sqft |
Source: GJARA #20261341 Report a problem | ||
| 4/8/2026 | Pending sale | $535,000$262/sqft |
Source: GJARA #20261341 Report a problem | ||
| 3/26/2026 | Listed for sale | $535,000+55.1%$262/sqft |
Source: GJARA #20261341 Report a problem | ||
| 3/11/2019 | Sold | $345,000-1.4%$169/sqft |
Source: GJARA #20190227 Report a problem | ||
| 2/7/2019 | Pending sale | $350,000$171/sqft |
Source: Keller Williams Colorado West Realty LLC #20190227 Report a problem | ||
| 1/18/2019 | Listed for sale | $350,000+60.9%$171/sqft |
Source: KELLER WILLIAMS COLORADO WEST REALTY #20190227 Report a problem | ||
| 7/27/2011 | Sold | $217,589$106/sqft |
Source: Public Record Report a problem | ||
Public tax history
| Year | Property taxes | Tax assessment |
|---|---|---|
| 2025 | $2,160 +0.5% | $34,780 +8% |
| 2024 | $2,150 +20.5% | $32,210 -3.6% |
| 2023 | $1,784 +0.6% | $33,420 +45.9% |
| 2022 | $1,773 +17.6% | $22,910 -2.8% |
| 2021 | $1,508 | $23,580 +15.6% |
| 2020 | $1,508 +3.5% | $20,400 -0.6% |
| 2019 | $1,456 | $20,530 +7.7% |
| 2018 | $1,456 +6.2% | $19,070 |
| 2017 | $1,371 | $19,070 -5.8% |
| 2016 | $1,371 -2.3% | $20,250 |
| 2015 | $1,404 +14.9% | $20,250 +15.8% |
| 2014 | $1,221 | $17,480 |
| 2013 | -- | $17,480 -1.2% |
| 2012 | $1,444 | $17,690 -18.7% |
| 2011 | -- | $21,750 -10.7% |
| 2010 | -- | $24,360 |
| 2009 | -- | $24,360 +281.8% |
| 2008 | $533 | $6,380 |
Find assessor info on the county website
Neighborhood: 81503
Nearby homes
- $511,9003 bd1 ba1.9k sqft2902 River Bend Ln, Grand Junction, CO 81503Off Market
- $568,7003 bd2 ba2.2k sqft2906 River Bend Ln, Grand Junction, CO 81503Off Market
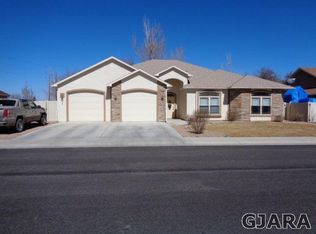
- $503,3004 bd2 ba1.9k sqft2905 River Bend Ln, Grand Junction, CO 81503Off Market

- $586,2003 bd2 ba2.2k sqft2900 River Bend Ln, Grand Junction, CO 81503Off Market
- $529,9004 bd2 ba1.9k sqft2908 River Bend Ln, Grand Junction, CO 81503Off Market
- $526,1004 bd2 ba2k sqft2903 River Bend Ln, Grand Junction, CO 81503Off Market
- $523,5003 bd2 ba1.9k sqft2907 River Bend Ln, Grand Junction, CO 81503Off Market
- $512,7003 bd2 ba1.9k sqft2901 River Bend Ln, Grand Junction, CO 81503Off Market
Nearby schools
GreatSchools rating
- 4/10Lincoln Orchard Mesa Elementary SchoolGrades: PK-5Distance: 0.3 mi
- 5/10Orchard Mesa Middle SchoolGrades: 6-8Distance: 1.7 mi
- 4/10Central High SchoolGrades: 9-12Distance: 3.6 mi
Schools provided by the listing agent
- Elementary: Lincoln OM
- Middle: Orchard Mesa
- High: Central
Source: GJARA. This data may not be complete. We recommend contacting the local school district to confirm school assignments for this home.


Get pre-qualified for a loan
At Zillow Home Loans, we can pre-qualify you in as little as 5 minutes with no impact to your credit score.An equal housing lender. NMLS #10287.
Sell for more on Zillow
Get a Zillow Showcase℠ listing at no additional cost and you could sell for .
$524,300
2% more
+$10,486
With Zillow Showcase(estimated)
$534,786
- Colorado
- Mesa County
- Grand Junction
- 81503
- 2904 River Bend Ln
Nearby cities
Nearby zip codes
Other Grand Junction Topics
