Sellers are motivated! Check out this stunning 2-story dream home exuding with Southern Charm! Highlights include a Main-floor primary bedroom, a cozy gas fireplace, quartz countertops in the kitchen and bathrooms, gas lantern at entrance, Plantation shutters throughout. Oh, and did we mention the Low E insulated glass windows? This Southern Kitchen has all the equipment for a soiree to include soft close cabinets, double wall ovens, gas cooktop, extended kitchen island and for some pizzaz repurposed shelving over the kitchen sink. Nestled across from protected wetlands, this gem boasts a front-row seat to nature with a charming linear park and a scenic walking path. Conveniently located in the Rivertowne subdivision, it's a breeze to hop onto Hwy 41 for adventures.But wait, there's more! Relax and entertain on the spacious front porch, unwind in the cozy screen porch, or let your furry friends roam free in the fenced yard with not one, not two, but three gates! Upstairs, discover three lovely bedrooms (one moonlights as an office), including a roomy bedroom and a bedroom with its own en suite. Additional features include 10'+ ceilings on main floor and 9' ceilings on 2nd floor, 8' interior doors, coffered ceiling in living room, extensive trim, Main floor hardwood flooring, designer lights, cable/electric to 4 indoor and 1 outdoor televisions. The primary bathroom is a spa-like oasis with an oversized shower, soaking tub and double sink vanity. Need space for your wheels? A detached 2-car garage and room for 3 more cars have you covered on the parking pads that flank the garage. Plus additional guest parking at front of drive in. And guess what? A golf cart is included for cruising around the neighborhood and listening to the Live Music at Rivertowne Pub. Access top-notch amenities at Rivertowne on the Wando, like a cool community pool, basketball courts, 3 deep water docks, tennis and pickleball courts, playground, and scenic trails. PLUS the Arnold Palmer semi-private golf club. 15 minutes from the IOP beach, 25 minutes from the airport, and 20 minutes from downtown Charleston. Golf Cart to Harris Teeter grocery, Lowes Grocery, Starbucks and restaurants. It's not just a home; it's a lifestyle upgrade!
Closed
Tax assessed value
$950,000
2904 Rivertowne Pkwy, Mount Pleasant, SC 29466
4beds
2,652sqft
Single Family Residence
Built in 2014
7,840 Square Feet Lot
$973,900 Zestimate®
$358/sqft
$5,260 Estimated rent
Home value
$973,900
$906,000 - $1.04M
$5,260/mo
Zestimate® history
Owner options
List your home for rent
$5,260/mo
Rent Zestimate®
Find your next renter with Zillow Rental Manager. Plus, with online applications, you can quickly screen prospective tenants – for free.
$5,260/mo
Rent Zestimate®
Refinance and save
$5,321/mo
Est. payment
Refinancing to a lower rate could help reduce your monthly payments and save thousands over the life of the loan.
$5,321/mo
Est. payment
Explore your selling options
Work with a Zillow partner agent
Leverage their expertise and Zillow's premium Showcase listings to get your home seen by more buyers.
Get startedList with your own agent
Get your home in front of millions of buyers by listing it on Zillow.
Learn how to do itSell it yourself
Take full control of how buyers see your home on Zillow by listing For Sale by Owner (FSBO).
List your homeWhat's special
Cozy gas fireplaceSpacious front porchSouthern kitchenDouble wall ovensMain floor hardwood flooringGas lantern at entranceMain-floor primary bedroom
Zillow last checked:
Listing updated:
Listed by:
Engel & Volkers Charleston
Bought with:
Carolina One Real Estate
Source: CTMLS,MLS#: 24011622
Facts & features
Interior
Bedrooms & bathrooms
- Bedrooms: 4
- Bathrooms: 4
- Full bathrooms: 3
- 1/2 bathrooms: 1
Rooms
- Room types: Family Room, Family, Foyer, Laundry, Pantry
Heating
- Electric
Cooling
- Central Air
Appliances
- Laundry: Electric Dryer Hookup, Washer Hookup, Laundry Room
Features
- Ceiling - Smooth, High Ceilings, Kitchen Island, Walk-In Closet(s), Ceiling Fan(s), Entrance Foyer, Pantry
- Flooring: Carpet, Ceramic Tile, Wood
- Windows: Window Treatments
- Number of fireplaces: 1
- Fireplace features: Gas Log, Living Room, One
Interior area
- Total structure area: 2,652
- Total interior livable area: 2,652 sqft
Property
Parking
- Total spaces: 2
- Parking features: Garage, Detached, Garage Door Opener
- Garage spaces: 2
Features
- Levels: Two
- Stories: 2
- Patio & porch: Front Porch, Screened
- Exterior features: Lawn Irrigation, Rain Gutters
- Fencing: Vinyl
Lot
- Size: 7,840 Square Feet
Details
- Parcel number: 5830500458
Construction
Type & style
- Home type: SingleFamily
- Architectural style: Traditional
- Property subtype: Single Family Residence
Materials
- Cement Siding
- Foundation: Crawl Space
- Roof: Architectural
Condition
- New construction: No
- Year built: 2014
Utilities & green energy
- Sewer: Public Sewer
- Water: Public
- Utilities for property: Dominion Energy, Mt. P. W/S Comm
Community & HOA
Community
- Features: Clubhouse, Club Membership Available, Dock Facilities, Golf, Park, Pool, Tennis Court(s), Trash, Walk/Jog Trails
- Subdivision: Rivertowne
Location
- Region: Mount Pleasant
Financial & listing details
- Price per square foot: $358/sqft
- Tax assessed value: $950,000
- Annual tax amount: $3,582
- Date on market: 5/8/2024
- Listing terms: Cash,Conventional,FHA,VA Loan
Price history
| Date | Event | Price |
|---|---|---|
| 12/12/2024 | Sold | $950,000-4.9%$358/sqft |
Source:  CTMLS #24011622 Report a problem CTMLS #24011622 Report a problem | ||
| 11/10/2024 | Contingent | $998,500$377/sqft |
Source: CTMLS #24011622 Report a problem | ||
| 10/6/2024 | Price change | $998,500-3%$377/sqft |
Source: CTMLS #24011622 Report a problem | ||
| 9/30/2024 | Price change | $1,029,000-0.7%$388/sqft |
Source: CTMLS #24011622 Report a problem | ||
| 9/14/2024 | Price change | $1,036,000-1.3%$391/sqft |
Source: CTMLS #24011622 Report a problem | ||
| 7/24/2024 | Price change | $1,050,000-4.5%$396/sqft |
Source: CTMLS #24011622 Report a problem | ||
| 5/8/2024 | Listed for sale | $1,100,000+115.7%$415/sqft |
Source: CTMLS #24011622 Report a problem | ||
| 12/19/2014 | Sold | $510,000$192/sqft |
Source: CTMLS #1413445 Report a problem | ||
Public tax history
| Year | Property taxes | Tax assessment |
|---|---|---|
| 2025 | $3,582 +97.4% | $38,000 +114% |
| 2024 | $1,815 +4.2% | $17,760 |
| 2023 | $1,742 +4.9% | $17,760 |
| 2022 | $1,660 -9% | $17,760 |
| 2021 | $1,823 -3.3% | $17,760 |
| 2020 | $1,884 | $17,760 -3.5% |
| 2019 | $1,884 | $18,400 -9.8% |
| 2017 | $1,884 | $20,400 |
Find assessor info on the county website
Neighborhood: 29466
Nearby homes
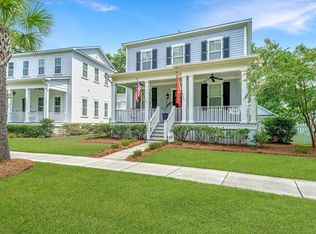
- $777,4003 bd4 ba2.1k sqft2916 Rivertowne Pkwy, Mount Pleasant, SC 29466Off Market
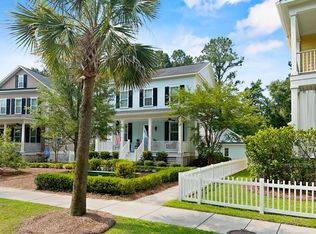
- $825,0004 bd4 ba2.4k sqft2900 Rivertowne Pkwy, Mount Pleasant, SC 29466Sold
- $857,5004 bd3 ba2.3k sqft2908 Rivertowne Pkwy, Mount Pleasant, SC 29466Off Market
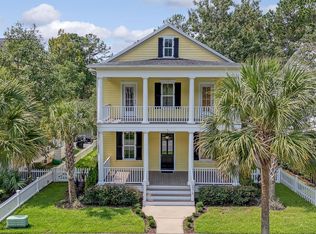
- $840,0003 bd3 ba2.3k sqft2876 Rivertowne Pkwy, Mount Pleasant, SC 29466Sold
- $864,2003 bd4 ba2.3k sqft2896 Rivertowne Pkwy, Mount Pleasant, SC 29466Off Market
- $672,2003 bd3 ba2.1k sqft2456 Bergeron Way, Mount Pleasant, SC 29466Off Market
- $668,3003 bd2 ba2.1k sqft2452 Bergeron Way, Mount Pleasant, SC 29466Off Market
- $810,0003 bd4 ba2.4k sqft2912 Rivertowne Pkwy, Mount Pleasant, SC 29466Sold
Nearby schools
GreatSchools rating
- 10/10Jennie Moore Elementary SchoolGrades: PK-5Distance: 3.4 mi
- 9/10Laing Middle SchoolGrades: 6-8Distance: 3.4 mi
- 10/10Wando High SchoolGrades: 9-12Distance: 3.6 mi
Schools provided by the listing agent
- Elementary: Jennie Moore
- Middle: Laing
- High: Wando
Source: CTMLS. This data may not be complete. We recommend contacting the local school district to confirm school assignments for this home.
Get a cash offer in 3 minutes
Find out how much your home could sell for in as little as 3 minutes with a no-obligation cash offer.
Estimated market value
$973,900
Get a cash offer in 3 minutes
Find out how much your home could sell for in as little as 3 minutes with a no-obligation cash offer.
Estimated market value
$973,900
- South Carolina
- Charleston County
- Mount Pleasant
- 29466
- 2904 Rivertowne Pkwy
Nearby cities
Nearby zip codes
Other Mount Pleasant Topics
