Skip main navigation
Off market
  • $692,900

    2904 Rolling Acres Pl, Valrico, FL 33596

    4beds
    3,394sqft
    Single Family Residence
    Built in 2004
    0.26 Acres Lot
    $692,900 Zestimate®
    $204/sqft
    $4,553 Estimated rent

    Home value

    $692,900

    $658,000 - $728,000

    $4,553/mo

    Zestimate® history
    Loading
    Loading...

    Owner options

    List your home for rent

    $4,553/mo

    Rent Zestimate®

    Find your next renter with Zillow Rental Manager. Plus, with online applications, you can quickly screen prospective tenants – for free.

    Learn more

    $4,553/mo

    Rent Zestimate®

    Refinance and save

    $4,765/mo

    Est. payment

    Refinancing to a lower rate could help reduce your monthly payments and save thousands over the life of the loan.

    See today's rates

    $4,765/mo

    Est. payment

    Explore your selling options

    Work with a Zillow partner agent

    Leverage their expertise and Zillow's premium Showcase listings to get your home seen by more buyers.

    Get started

    List with your own agent

    Get your home in front of millions of buyers by listing it on Zillow.

    Learn how to do it

    Sell it yourself

    Take full control of how buyers see your home on Zillow by listing For Sale by Owner (FSBO).

    List your home

    What's special

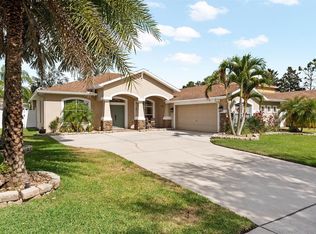
    No CDDs to live in this quiet and established neighborhood of Harvest Field. This 4 Bed, 3 ½ Bath former model home also has a separate Office-Den plus an upstairs Loft. There are many highlights to mention, starting with the pristine curb appeal featuring mature landscaping and large oaks for shade. The Porte Cochere leading to the 3-car garage, as well as the large driveway, provides parking for up to 9 cars. Head inside to the open and airy foyer, with an inlaid tile design that mimics the stained glass of the front door. To the right is the formal living room and to the left is the dining room that also leads to the kitchen. Walk straight through to the Family Room and eat-in Kitchen with sliders to the outdoors. The Kitchen has warm, wood cabinets, granite, an island plus breakfast bar, and a Butler's pantry that is ideal for a coffee or wine bar. All this overlooks the spacious Family Room and just around the corner from the Office-Den with a door to the pool area and a convenient half-bath in the same hallway. Then there is the updated Master Suite with a sitting area in the bedroom that includes views of the pool and the bath with double vanities, claw foot tub, and walk-in shower. As you head upstairs, check out the built-in bookshelves at the landing and the Bonus-Loft area at the top. There are three, large secondary bedrooms on this floor and all have either a double closet or a walk-in closet. Two of the bedrooms share a Jack-n-Jill bath and the other has a full bath adjacent to it that also serves the loft. Step outside to the screened lanai, pool with spa and water feature to enjoy the privacy of the fenced yard with no backyard neighbors. And since this was previously the model home for the community, the 3-car garage is tiled and also vented for A/C. Keep the vents closed and use as a traditional garage or open them up to transform the space to a home gym, party space, or anything you wish. The flexibility is distinctive and is just one of the highlights that set this home apart. Thank you for your interest in this beautifully maintained home and we look forward to showing it to you in person.

    This property is off market, which means it's not currently listed for sale or rent on Zillow. This may be different from what's available on other websites or public sources.

    Originating MLS: Tampa

    Facts & features

    Interior

    Bedrooms & bathrooms
    • Bedrooms: 4
    • Bathrooms: 4
    • Full bathrooms: 3
    • 1/2 bathrooms: 1
    Heating
    • Forced air, Electric
    Cooling
    • Central
    Appliances
    • Included: Dishwasher, Dryer, Garbage disposal, Microwave, Range / Oven, Refrigerator, Washer
    • Laundry: Inside, Laundry Room
    Features
    • Ceiling Fans(s), Eating Space In Kitchen, High Ceiling(s), Master Bedroom Downstairs, Stone Counters, Walk-In Closet(s), Crown Molding, Solid Wood Cabinets, Kitchen/Family Room Combo, Living Room/Dining Room Combo, Vaulted Ceiling(s), Tray Ceiling(s)
    • Flooring: Tile, Carpet, Hardwood, Laminate
    • Windows: Blinds, Shutters
    Interior area
    • Total interior livable area: 3,394 sqft

    Property

    Parking
    • Total spaces: 3
    • Parking features: Garage - Attached
    Features
    • Levels: Two
    • Patio & porch: Screened, Covered, Front Porch, Rear Porch
    • Exterior features: Stucco
    • Pool features: Gunite, In Ground, Screen Enclosure
    • Has spa: Yes
    • Spa features: In Ground
    Lot
    • Size: 0.26 Acres
    • Dimensions: 80x140
    • Features: In County, Sidewalk, Street Paved
    • Residential vegetation: Mature Landscaping, Trees/Landscaped, Oak Trees
    Details
    • Parcel number: 203001722000001000020U
    • Zoning: PD

    Construction

    Type & style
    • Home type: SingleFamily
    • Architectural style: Contemporary
    • Property subtype: Single Family Residence
    Materials
    • masonry
    • Roof: Shake / Shingle
    Condition
    • Year built: 2004

    Utilities & green energy

    • Sewer: Public Sewer
    • Water: Public
    • Utilities for property: Electricity Connected, Sewer Connected, BB/HS Internet Available, Cable Available, Public, Street Lights

    Community & neighborhood

    Location
    • Region: Valrico
    • Subdivision: HARVEST FIELD

    HOA & financial

    HOA
    • Has HOA: Yes
    • HOA fee: $45 monthly

    Other

    Other facts
    • Additional Parcels YN: 0
    • Additional Rooms: Inside Utility, Loft, Den/Library/Office, Family Room, Formal Dining Room Separate, Formal Living Room Separate, Breakfast Room Separate
    • Appliances: Dishwasher, Disposal, Electric Water Heater, Range, Refrigerator, Built-In Oven, Microwave, Washer, Dryer
    • Association Fee Frequency: Annually
    • Association Fee Requirement: Required
    • Attached Garage YN: 1
    • Available For Lease YN: 1
    • Community Features: Deed Restrictions, Sidewalk
    • Construction Materials: Block
    • Cooling: Central Air, Zoned
    • Country: US
    • Disclosures: Seller Property Disclosure, HOA/PUD/Condo Disclosure
    • DPRYN: 1
    • Exist Lse Tenant YN: 0
    • Fireplace YN: 0
    • Flood Zone Code: X
    • Flooring: Carpet, Ceramic Tile, Wood, Laminate
    • Foundation Details: Slab
    • Garage YN: 1
    • Heating: Central, Electric, Zoned
    • Exterior Features: Irrigation System, Sidewalk, Fenced, Lighting, Rain Gutters, Sliding Doors
    • Interior Features: Ceiling Fans(s), Eating Space In Kitchen, High Ceiling(s), Master Bedroom Downstairs, Stone Counters, Walk-In Closet(s), Crown Molding, Solid Wood Cabinets, Kitchen/Family Room Combo, Living Room/Dining Room Combo, Vaulted Ceiling(s), Tray Ceiling(s)
    • Levels: Two
    • Homestead YN: 0
    • Listing Service: Full Service
    • Listing Terms: Cash, Conventional, VA Loan
    • Lot Features: In County, Sidewalk, Street Paved
    • Major Change Type: Pending
    • Mls Status: Pending
    • New Construction YN: 0
    • Ownership: Fee Simple
    • Public Survey Section: 01
    • Parking Features: Garage Door Opener, Portico
    • Patio And Porch Features: Screened, Covered, Front Porch, Rear Porch
    • Stories Total: 2
    • Pets Allowed: Yes
    • Total Acreage: 1/4 Acre to 21779 Sq. Ft.
    • Utilities: Electricity Connected, Sewer Connected, BB/HS Internet Available, Cable Available, Public, Street Lights
    • Previous Status: Active
    • Property Sub Type: Single Family Residence
    • Property Type: Residential
    • Vegetation: Mature Landscaping, Trees/Landscaped, Oak Trees
    • Roof: Shingle
    • Sewer: Public Sewer
    • Syndicate To: Homes.com, HomeSnap, Realtor.com, Zillow/Trulia
    • Water Access YN: 0
    • Water Extras YN: 0
    • Waterfront Feet Total: 0
    • Waterfront YN: 0
    • Water Source: Public
    • Water View YN: 0
    • Window Features: Blinds, Shutters
    • Direction Faces: East
    • Laundry Features: Inside, Laundry Room
    • Lease Restrictions YN: 1
    • Association Approval Required YN: 1
    • Pool Features: Gunite, In Ground, Screen Enclosure
    • Pool Private YN: 1
    • Zoning: PD
    • Public Survey Range: 20
    • Spa Features: In Ground
    • Tax Year: 2019
    • County Or Parish: Hillsborough
    • List Agent AOR: Tampa
    • List AOR: Tampa
    • Minimum Lease: 1-2 Years
    • Year Built: 2004
    • Room Count: 10
    • Number Of Pets: 4
    • MLS Area Major: 33596 - Valrico
    • Garage Dimensions: 30x24
    • Pet Restrictions: Household pets only (dogs, cats, Domestic Birds, and fish) Total of 4.
    • Lot Size Dimensions: 80x140
    • Living Area: 3394.00
    • Association Fee: 545.00
    • Subdivision Name: HARVEST FIELD
    • Additional Lease Restrictions: Please confirm with HOA regarding lease restrictio
    • Approval Process: Please confirm with HOA for leasing approval process.
    • Association Name: Westcoast Management/ Jerilyn Smith
    • Tax Annual Amount: 7823.95
    • Listing terms: Cash, Conventional, VA Loan
    • Ownership: Fee Simple

    Price history

    DateEventPrice
    9/4/2020Sold$494,000+2.9%$146/sqft
    Source: Stellar MLS #T3243871 Report a problem
    8/6/2020Pending sale$479,900$141/sqft
    Source: KELLER WILLIAMS REALTY #T3243871 Report a problem
    7/24/2020Price change$479,900-3.8%$141/sqft
    Source: KELLER WILLIAMS REALTY #T3243871 Report a problem
    7/13/2020Price change$499,000-2.1%$147/sqft
    Source: KELLER WILLIAMS REALTY #T3243871 Report a problem
    6/21/2020Price change$509,900-3.8%$150/sqft
    Source: KELLER WILLIAMS REALTY #T3243871 Report a problem
    5/23/2020Price change$529,900-4.5%$156/sqft
    Source: KELLER WILLIAMS REALTY #T3243871 Report a problem
    4/20/2020Price change$555,000-0.4%$164/sqft
    Source: MAJESTIC REAL ESTATE SERVICES #T3228751 Report a problem
    3/1/2020Listed for sale$557,000+23.8%$164/sqft
    Source: MAJESTIC REAL ESTATE SERVICES #T3228751 Report a problem
    7/18/2017Listing removed$450,000$133/sqft
    Source: EXIT BAYSHORE REALTY #T2888007 Report a problem
    6/16/2017Listed for sale$450,000+20%$133/sqft
    Source: EXIT BAYSHORE REALTY #T2888007 Report a problem
    7/7/2016Sold$374,900$110/sqft
    Source: Public Record Report a problem
    5/21/2016Pending sale$374,900$110/sqft
    Source: Brandon Office #T2807480 Report a problem
    5/10/2016Price change$374,900-2.6%$110/sqft
    Source: Brandon Office #T2807480 Report a problem
    4/9/2016Price change$384,900-3.8%$113/sqft
    Source: Brandon Office #T2807480 Report a problem
    3/9/2016Listed for sale$399,900+60%$118/sqft
    Source: Homepath Report a problem
    6/8/2015Listing removed--
    Source: Auction.com Report a problem
    5/20/2015Listed for sale--
    Source: Auction.com Report a problem
    6/13/2013Listing removed$250,000$74/sqft
    Source: ALL ABOUT REALTY, INC. #T2574124 Report a problem
    6/11/2013Listed for sale$250,000$74/sqft
    Source: ALL ABOUT REALTY, INC. #T2574124 Report a problem
    3/2/2012Listing removed$2,100$1/sqft
    Source: Landmark Realty of South Tampa #T2496034 Report a problem
    2/10/2012Price change$2,100-12.5%$1/sqft
    Source: Landmark Realty of South Tampa #T2496034 Report a problem
    1/24/2012Price change$2,400-11.1%$1/sqft
    Source: Landmark Realty of South Tampa #T2496034 Report a problem
    11/1/2011Listed for rent$2,700$1/sqft
    Source: Rentsolutions.com Report a problem

    Public tax history

    YearProperty taxesTax assessment
    2025$806 -24.9%$495,190 +2.9%
    2024$1,073 +3.9%$481,234 +3%
    2023$1,032 +11.4%$467,217 +3%
    2022$926 +5.5%$453,609 +3%
    2021$878 -88.1%$440,397 +8.4%
    2020$7,393 -5.5%$406,335 +4.8%
    2019$7,824 $387,641 +3.8%
    2018$7,824 +2.4%$373,467 +6.4%
    2017$7,642 +4.7%$351,047 +3%
    2016$7,296 +1.5%$340,803 -0.1%
    2015$7,189 +51.3%$341,282 +36.9%
    2014$4,752 $249,273 +1.5%
    2013$4,752 +0.3%$245,589 +1.7%
    2012$4,739 -2%$241,484 -1.8%
    2011$4,837 +0.7%$245,881 -0.1%
    2010$4,804 -15.2%$246,096 -14.5%
    2009$5,664 -17.4%$287,866 -16.8%
    2008$6,857 -18.4%$346,099 -10.6%
    2007$8,399 -0.1%$387,251 +9.3%
    2006$8,408 +16.6%$354,281 +26.1%
    2005$7,212 $280,915 +468.2%
    2004-- $49,440

    Find assessor info on the county website

    Neighborhood: 33596

    Nearby schools

    GreatSchools rating
    Schools provided by the listing agent
    • Elementary: Brooker-HB
    • Middle: Burns-HB
    • High: Bloomingdale-HB

    Source: The MLS. This data may not be complete. We recommend contacting the local school district to confirm school assignments for this home.

    Get a cash offer in 3 minutes
    Find out how much your home could sell for in as little as 3 minutes with a no-obligation cash offer.
    Estimated market value
    $692,900
    Get a cash offer in 3 minutes
    Find out how much your home could sell for in as little as 3 minutes with a no-obligation cash offer.
    Estimated market value
    $692,900