Skip main navigation
Pending
  • $425,000

    2904 S Brentmoor Avenue, Springfield, MO 65804

    4beds
    3,275sqft
    : 
    Loading
    Get pre-qualified
    Single Family Residence
    Built in 1973
    0.33 Acres Lot
    $408,900 Zestimate®
    $130/sqft
    $-- HOA

    What's special

    Custom-built backyard playhouseQuartz countertopsCustom built-in cabinetryJack-and-jill bathAdditional flex spaceDedicated formal officeLarge picture window
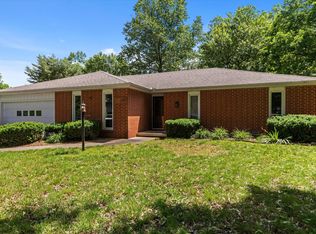
    Property is now under contract. Open House on 7/19 is cancelled. Welcome to this beautifully updated Brentwood home where timeless character meets today's modern lifestyle. In 2021, the main floor was renovated to create an open-concept layout with flexible living spaces and a dedicated formal office.Offering 4 bedrooms, 3 full bathrooms, 4 separate living areas, and an additional flex space, this home provides exceptional space for everyday living and entertaining. The main level features 3 bedrooms, 2 full baths, 3 living areas, and a dedicated office. The formal living room showcases custom built-in cabinetry, a charming window seat, and a large picture window. The family room flows seamlessly into the kitchen and dining area, while a dedicated laundry room is conveniently located just off the kitchen. The oversized, heated and cooled sunroom with its own zoned HVAC creates an incredible year-round living space. The basement includes a cozy hearth room and a bedroom with a wet bar, mini fridge, and built in desk. This room is connected by a Jack-and-Jill bath to a large flex space which can be used as a 5th non-conforming bedroom, a second office, or a 5th living space / rec room. Quality updates include engineered hardwood flooring throughout the main living areas, brand-new carpet in all bedrooms and the basement, and traditional Brentwood marble flooring in the entry. The kitchen features professionally painted cabinetry, quartz countertops, and a convenient coffee bar. The primary bath and hall bath have both been tastefully updated.You will also enjoy the oversized two-car garage with workshop and storage space, the custom-built backyard playhouse, and the front-yard irrigation system installed in 2021.Thoughtfully updated while preserving the charm Brentwood is known for, this home offers the perfect blend of character, comfort, and functionality.
    2 days
    |
    806
    |
    69
    |

    Zillow last checked:

    Listing updated:

    Listed by:

    EA Group 417-300-3826,

    Keller Williams Local

    Source: SOMOMLS as distributed by MLS GRID,MLS#: 60328955MLS Logo

      Facts & features

      Interior

      Bedrooms & bathrooms
      • Bedrooms: 4
      • Bathrooms: 3
      • Full bathrooms: 3
      Rooms
      • Room types: Bedroom, Sun Room, Living Areas (3+), Office, Workshop, Hearth Room, Living Room, Family Room, Master Bedroom
      Heating
      • Forced Air, Natural Gas
      Cooling
      • Attic Fan, Zoned, Central Air
      Appliances
      • Included: Electric Cooktop, Built-In Electric Oven, Disposal, Dishwasher
      • Laundry: Main Level, W/D Hookup
      Features
      • High Speed Internet, Beamed Ceilings, Quartz Counters, Internet - Fiber Optic, Solid Surface Counters, Walk-In Closet(s), Walk-in Shower
      • Flooring: Carpet, Marble, Engineered Hardwood, Tile
      • Doors: Storm Door(s)
      • Windows: Blinds
      • Basement: Finished,Full
      • Attic: Access Only:No Stairs
      • Has fireplace: Yes
      • Fireplace features: Family Room, Basement, Brick, Wood Burning
      Interior area
      • Total structure area: 3,460
      • Total interior livable area: 3,275 sqft
      • Finished area above ground: 2,365
      • Finished area below ground: 910

      Property

      Parking
      • Total spaces: 2
      • Parking features: Driveway, Garage Faces Front
      • Attached garage spaces: 2
      • Has uncovered spaces: Yes
      Features
      • Levels: One
      • Stories: 1
      • Exterior features: Rain Gutters, Cable Access, Playscape
      • Fencing: Full
      Lot
      • Size: 0.33 Acres
      • Features: Sprinklers In Front, Landscaped, Sloped, Curbs
      Details
      • Parcel number: 1905211032

      Construction

      Type & style
      • Home type: SingleFamily
      • Architectural style: Traditional
      • Property subtype: Single Family Residence
      Materials
      • Brick
      • Roof: Composition
      Condition
      • Year built: 1973

      Utilities & green energy

      • Sewer: Public Sewer
      • Water: Public

      Community & HOA

      Community
      • Subdivision: Brentmoor
      Location
      • Region: Springfield

      Financial & listing details

      • Price per square foot: $130/sqft
      • Tax assessed value: $273,800
      • Annual tax amount: $2,591
      • Date on market: 7/16/2026
      • Listing terms: Cash,VA Loan,FHA,Conventional

        Estimated market value

        $408,900

        $388,000 - $429,000

        $2,581/mo

        Price history

        DateEventPrice
        7/18/2026Pending sale$425,000$130/sqft
        Source: SOMOMLS as distributed by MLS GRID #60328955 Report a problem
        7/16/2026Listed for sale$425,000+80.9%$130/sqft
        Source: SOMOMLS as distributed by MLS GRID #60328955 Report a problem
        7/31/2019Sold--
        Source: Agent Provided Report a problem
        5/16/2019Pending sale$234,900$72/sqft
        Source: Jim Hutcheson, REALTORS #60136826 Report a problem
        5/15/2019Listed for sale$234,900$72/sqft
        Source: Jim Hutcheson, REALTORS #60136826 Report a problem

        Public tax history

        YearProperty taxesTax assessment
        2025$2,592 +7.7%$52,020 +16%
        2024$2,407 +0.6%$44,860
        2023$2,393 +6.9%$44,860 +9.4%
        2022$2,239 +0%$41,000
        2021$2,239 +2.4%$41,000 +7.1%
        2020$2,187 +5.7%$38,290 +2.7%
        2018$2,068 +13.1%$37,280 +11.8%
        2017$1,828 $33,360
        2016$1,828 $33,360
        2015$1,828 +0.9%$33,360 +3.3%
        2014$1,812 $32,300 -3.2%
        2012-- $33,360
        2011-- $33,360 +8.8%
        2010-- $30,660 +2.4%
        2006$1,236 $29,940
        2005$1,236 +3.4%$29,940 +13.4%
        2004$1,195 +0.4%$26,410
        2003$1,191 +1.5%$26,410
        2002$1,173 +0.2%$26,410
        2001$1,171 $26,410
        Find assessor info on the county website

        Monthly payment

        Est. payment

        Payment breakdown

        Explore the cost of this home by adjusting the details. Changes won't be saved.
        All calculations are estimates and provided by Zillow, Inc. for informational purposes only. Actual amounts may vary.
        HOA fees may include property taxes on listings classified as Co-Ops. Contact the listing agent and/or owner for fee details.
        Mortgage interest rates are dependent on a number of factors, including credit score, down payment, and repayment length. Interest rate data provided by Zillow Group Marketplace, Inc. as of 1/1/1970 from various mortgage lenders with which we have lead or other similar arrangements; the Estimated Payment is an average of those rates.
        See how much you could borrow to make a competitive offer.

        Climate risks

        Neighborhood: Brentwood

        Getting around

        34 / 100
        Car-Dependent
        28 / 100
        Somewhat Bikeable

        Nearby schools

        GreatSchools rating
        Schools provided by the listing agent
        • Elementary: SGF-Field
        • Middle: SGF-Pershing
        • High: SGF-Glendale

        Source: SOMOMLS as distributed by MLS GRID. This data may not be complete. We recommend contacting the local school district to confirm school assignments for this home.

        A local agent can set up tours, give advice and negotiate with sellers.

        Browse local experts

        Similar homes