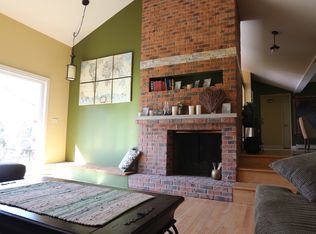
Welcome to highly desirable Lake Briarwood! Spectacular panoramic lake and sunset views through Pella windows in the great room. A total of 79ft of lake frontage with a large deck next to the water and a spacious patio. The best location in this subdivision. This home is spectacular! Nearly 3200sf of living space here plus a full finished basement. The main level features a large living room, separate dining room, family room, half bath, huge great room and a beautifully maintained kitchen with custom Hickory cabinets and quartz counters. You will find 3 generous size bedrooms on the 2nd level plus 2 more baths. The Primary suite features a huge extended bathroom with a shower for two, separate soaking tub, and a walk in closet. Lots of closet space in this house. Full finished basement with a cozy fireplace and a half bath. Recent updates: HVAC 2022, roof 2009, water heater 2022, windows 2024, updated baths, newer appliances, refinished hardwood floors and the list goes on. Great place to call home. Resort living with a city convenience. Minutes to shopping and transportation. Do not miss it.
Closed
$665,000
2904 S Briarwood Dr E, Arlington Heights, IL 60005
3beds
3,196sqft
Single Family Residence
Built in 1962
10,454 Square Feet Lot
$732,100 Zestimate®
$208/sqft
$4,592 Estimated rent
Home value
$732,100
$659,000 - $813,000
$4,592/mo
Zestimate® history
Owner options
List your home for rent
$4,592/mo
Rent Zestimate®
Find your next renter with Zillow Rental Manager. Plus, with online applications, you can quickly screen prospective tenants – for free.
$4,592/mo
Rent Zestimate®
Refinance and save
$4,770/mo
Est. payment
Refinancing to a lower rate could help reduce your monthly payments and save thousands over the life of the loan.
$4,770/mo
Est. payment
Explore your selling options
Work with a Zillow partner agent
Leverage their expertise and Zillow's premium Showcase listings to get your home seen by more buyers.
Get startedList with your own agent
Get your home in front of millions of buyers by listing it on Zillow.
Learn how to do itSell it yourself
Take full control of how buyers see your home on Zillow by listing For Sale by Owner (FSBO).
List your homeWhat's special
Zillow last checked:
Listing updated:
Listed by:
Sylwia Chliborob 224-699-5002,
Redfin Corporation
Bought with:
Collin Wasiak
Compass
Source: MRED as distributed by MLS GRID,MLS#: 12191288
Facts & features
Interior
Bedrooms & bathrooms
- Bedrooms: 3
- Bathrooms: 4
- Full bathrooms: 2
- 1/2 bathrooms: 2
Rooms
- Room types: Recreation Room, Great Room, Game Room, Walk In Closet, Foyer, Utility Room-1st Floor
Primary bedroom
- Features: Flooring (Carpet), Bathroom (Full)
- Level: Second
- Area: 273 Square Feet
- Dimensions: 21X13
Bedroom 2
- Features: Flooring (Carpet)
- Level: Second
- Area: 221 Square Feet
- Dimensions: 17X13
Bedroom 3
- Features: Flooring (Carpet)
- Level: Second
- Area: 169 Square Feet
- Dimensions: 13X13
Dining room
- Features: Flooring (Carpet)
- Level: Main
- Area: 154 Square Feet
- Dimensions: 14X11
Family room
- Features: Flooring (Hardwood)
- Level: Main
- Area: 323 Square Feet
- Dimensions: 19X17
Foyer
- Features: Flooring (Hardwood)
- Level: Main
- Area: 126 Square Feet
- Dimensions: 14X9
Game room
- Features: Flooring (Ceramic Tile)
- Level: Basement
- Area: 525 Square Feet
- Dimensions: 25X21
Great room
- Features: Flooring (Hardwood)
- Level: Main
- Area: 496 Square Feet
- Dimensions: 31X16
Kitchen
- Features: Kitchen (Eating Area-Breakfast Bar, Eating Area-Table Space, Pantry-Closet, Custom Cabinetry, SolidSurfaceCounter), Flooring (Hardwood)
- Level: Main
- Area: 280 Square Feet
- Dimensions: 20X14
Laundry
- Features: Flooring (Porcelain Tile)
- Level: Second
- Area: 108 Square Feet
- Dimensions: 12X9
Living room
- Features: Flooring (Carpet)
- Level: Main
- Area: 338 Square Feet
- Dimensions: 26X13
Recreation room
- Features: Flooring (Ceramic Tile)
- Level: Basement
- Area: 300 Square Feet
- Dimensions: 25X12
Other
- Features: Flooring (Hardwood)
- Level: Main
- Area: 21 Square Feet
- Dimensions: 7X3
Walk in closet
- Features: Flooring (Carpet)
- Level: Second
- Area: 24 Square Feet
- Dimensions: 6X4
Heating
- Natural Gas, Electric, Forced Air, Steam, Baseboard, Zoned
Cooling
- Central Air, Zoned
Appliances
- Included: Double Oven, Range, Microwave, Dishwasher, Refrigerator, High End Refrigerator, Bar Fridge, Washer, Dryer, Disposal, Stainless Steel Appliance(s), Oven, Range Hood
- Laundry: Upper Level, In Unit, Multiple Locations, Sink
Features
- Wet Bar, Built-in Features, Walk-In Closet(s), Beamed Ceilings
- Flooring: Hardwood, Carpet
- Basement: Finished,Full
- Attic: Unfinished
- Number of fireplaces: 2
- Fireplace features: Wood Burning, Living Room, Basement
Interior area
- Total structure area: 4,259
- Total interior livable area: 3,196 sqft
- Finished area below ground: 1,063
Property
Parking
- Total spaces: 2
- Parking features: Concrete, Garage Door Opener, On Site, Garage Owned, Attached, Garage
- Attached garage spaces: 2
- Has uncovered spaces: Yes
Accessibility
- Accessibility features: No Disability Access
Features
- Stories: 2
- Patio & porch: Deck, Patio
- Has view: Yes
- View description: Water, Back of Property
- Has water view: Yes
- Water view: Water,Back of Property
- Waterfront features: Lake Front, Lake Privileges
Lot
- Size: 10,454 Square Feet
- Dimensions: 72X151X35X39X167
- Features: Mature Trees, Views
Details
- Additional structures: Gazebo
- Parcel number: 08222001330000
- Special conditions: None
- Other equipment: Ceiling Fan(s), Sump Pump
Construction
Type & style
- Home type: SingleFamily
- Architectural style: Colonial
- Property subtype: Single Family Residence
Materials
- Vinyl Siding, Brick
- Foundation: Concrete Perimeter
- Roof: Asphalt
Condition
- New construction: No
- Year built: 1962
Utilities & green energy
- Electric: Circuit Breakers
- Sewer: Public Sewer
- Water: Lake Michigan, Public
Community & HOA
Community
- Features: Curbs, Street Paved
- Subdivision: Lake Briarwood
HOA
- Has HOA: Yes
- Services included: Other
- HOA fee: $38 monthly
Location
- Region: Arlington Heights
Financial & listing details
- Price per square foot: $208/sqft
- Annual tax amount: $10,056
- Date on market: 10/23/2024
- Listing terms: Conventional
- Ownership: Fee Simple w/ HO Assn.
Price history
| Date | Event | Price |
|---|---|---|
| 2/5/2025 | Sold | $665,000-1.5%$208/sqft |
Source:  MRED as distributed by MLS GRID #12191288 Report a problem MRED as distributed by MLS GRID #12191288 Report a problem | ||
| 11/30/2024 | Contingent | $675,000$211/sqft |
Source: MRED as distributed by MLS GRID #12191288 Report a problem | ||
| 11/18/2024 | Price change | $675,000-3.6%$211/sqft |
Source: MRED as distributed by MLS GRID #12191288 Report a problem | ||
| 10/23/2024 | Listed for sale | $699,900$219/sqft |
Source: MRED as distributed by MLS GRID #12191288 Report a problem | ||
Public tax history
Tax history is unavailable.
Neighborhood: 60005
Nearby homes
- $580,6003 bd2 ba1.9k sqft2910 Briarwood Dr W, Arlington Heights, IL 60005Off Market
- $565,7004 bd3 ba2.1k sqft2912 S Briarwood Dr W, Arlington Heights, IL 60005Off Market

- $270544 sqft2912 Briarwood Dr W, Arlington Heights, IL 60005Off Market
- $511,7003 bd3 ba2k sqft2916 S Briarwood Dr W, Arlington Heights, IL 60005Off Market
- $392,1003 bd2 ba-- sqft2920 Briarwood Dr W, Arlington Heights, IL 60005Off Market
- $195,2002 bd1 ba780 sqft1982 W Algonquin Rd APT 4A, Mount Prospect, IL 60056Off Market
- $566,3005 bd3 ba2.5k sqft2924 S Briarwood Dr W, Arlington Heights, IL 60005Off Market
- $--2 bd1 ba1k sqft2034 W Algonquin Rd APT 4B, Mount Prospect, IL 60056Off Market
Nearby schools
GreatSchools rating
- 5/10John Jay Elementary SchoolGrades: K-5Distance: 0.2 mi
- 7/10Holmes Jr High SchoolGrades: 6-8Distance: 1 mi
- 8/10Rolling Meadows High SchoolGrades: 9-12Distance: 3.1 mi
Schools provided by the listing agent
- Elementary: John Jay Elementary School
- Middle: Holmes Junior High School
- High: Rolling Meadows High School
- District: 59
Source: MRED as distributed by MLS GRID. This data may not be complete. We recommend contacting the local school district to confirm school assignments for this home.
Get a cash offer in 3 minutes
Find out how much your home could sell for in as little as 3 minutes with a no-obligation cash offer.
Estimated market value
$732,100
Get a cash offer in 3 minutes
Find out how much your home could sell for in as little as 3 minutes with a no-obligation cash offer.
Estimated market value
$732,100
- Illinois
- Cook County
- Arlington Heights
- 60005
- 2904 S Briarwood Dr E
Nearby cities
Nearby neighborhoods
Nearby zip codes
Other Arlington Heights Topics
- Apartments for Rent in 60005
- Houses for Sale in 60005
- Houses for Rent in 60005
- 60005 Real Estate
- Arlington Heights Condos
- Houses for Sale in Arlington Heights
- Newest Listings in Arlington Heights
- Arlington Heights Home Values
- Arlington Heights Real Estate Agents
- Arlington Heights Refinance
- Arlington Heights Mortgage Rates
