Welcome to this beautifully updated home, sitting on an oversized corner lot. The large horseshoe driveway and beautiful landscaping invite you the moment you arrive. Step inside to find the beautiful main living area, complete with an open concept kitchen that flows seamlessly into the dining and living room. The lower level is the perfect spot for cozy movie nights and hosting friends and family. The lower level is completed by an updated full bath, extra storage space, and direct access to a spacious 2-car garage. Upstairs, you'll find 3 generously sized bedrooms. The primary bedroom features a walk-in closet that connects directly to the bathroom. Step outside to enjoy your own private summer retreat. Spend long summer days relaxing on the back patio, playing yard games in your expansive backyard, and ending the day around a cozy firepit. Just minutes away from the Fox Lake, with plenty of shopping and dining options nearby, this location can't be beat!
Contingent
$375,000
2904 Scott Ave, McHenry, IL 60050
3beds
2,112sqft
Single Family Residence
Built in 1972
1.01 Acres Lot
$-- Zestimate®
$178/sqft
$-- HOA
What's special
Beautiful landscapingPrivate summer retreatExtra storage spaceExpansive backyardOpen concept kitchenOversized corner lotLarge horseshoe driveway
- 29 days |
- 534 |
- 32 |
Likely to sell faster than
Zillow last checked:
Listing updated:
Listed by:
Sylwia Gussy 773-319-3317,
Century 21 Circle
Source: MRED as distributed by MLS GRID,MLS#: 12685420
Facts & features
Interior
Bedrooms & bathrooms
- Bedrooms: 3
- Bathrooms: 2
- Full bathrooms: 2
Rooms
- Room types: No additional rooms
Primary bedroom
- Features: Bathroom (Full, Double Sink)
- Level: Second
- Area: 216 Square Feet
- Dimensions: 18X12
Bedroom 2
- Level: Second
- Area: 130 Square Feet
- Dimensions: 13X10
Bedroom 3
- Level: Second
- Area: 121 Square Feet
- Dimensions: 11X11
Dining room
- Level: Main
- Area: 154 Square Feet
- Dimensions: 14X11
Family room
- Level: Lower
- Area: 312 Square Feet
- Dimensions: 26X12
Kitchen
- Features: Kitchen (Eating Area-Breakfast Bar)
- Level: Main
- Area: 168 Square Feet
- Dimensions: 14X12
Living room
- Level: Main
- Area: 216 Square Feet
- Dimensions: 18X12
Heating
- Natural Gas, Forced Air
Cooling
- Central Air
Features
- Basement: Finished,Daylight
Interior area
- Total structure area: 0
- Total interior livable area: 2,112 sqft
Property
Parking
- Total spaces: 2
- Parking features: Yes, Garage Owned, Attached, Garage
- Attached garage spaces: 2
Accessibility
- Accessibility features: No Disability Access
Features
- Patio & porch: Patio
- Pool features: Above Ground
Lot
- Size: 1.01 Acres
- Dimensions: 268x163x268x163
Details
- Parcel number: 0924301018
- Special conditions: None
Construction
Type & style
- Home type: SingleFamily
- Property subtype: Single Family Residence
Materials
- Cedar
Condition
- New construction: No
- Year built: 1972
Utilities & green energy
- Sewer: Septic Tank
- Water: Well
Community & HOA
HOA
- Services included: None
Location
- Region: Mchenry
Financial & listing details
- Price per square foot: $178/sqft
- Tax assessed value: $347,178
- Annual tax amount: $7,207
- Date on market: 6/23/2026
- Ownership: Fee Simple
Estimated market value
Not available
Estimated sales range
Not available
Not available
Price history
| Date | Event | Price |
|---|---|---|
| 6/26/2026 | Contingent | $375,000$178/sqft |
Source:  MRED as distributed by MLS GRID #12685420 Report a problem MRED as distributed by MLS GRID #12685420 Report a problem | ||
| 6/23/2026 | Listed for sale | $375,000+70.5%$178/sqft |
Source: MRED as distributed by MLS GRID #12685420 Report a problem | ||
| 7/21/2014 | Sold | $220,000-6.4%$104/sqft |
Source: MRED as distributed by MLS GRID #08613093 Report a problem | ||
| 6/3/2014 | Pending sale | $235,000$111/sqft |
Source: Coldwell Banker Honig-Bell #08613093 Report a problem | ||
| 5/14/2014 | Listed for sale | $235,000+29.1%$111/sqft |
Source: Coldwell Banker Honig-Bell #08613093 Report a problem | ||
| 5/3/1999 | Sold | $182,000+18.2%$86/sqft |
Source: Public Record Report a problem | ||
| 12/14/1995 | Sold | $154,000$73/sqft |
Source: Public Record Report a problem | ||
Public tax history
| Year | Property taxes | Tax assessment |
|---|---|---|
| 2024 | $7,207 +2.2% | $115,726 +11.6% |
| 2023 | $7,052 +3% | $103,678 +7.8% |
| 2022 | $6,845 +4.9% | $96,185 +7.4% |
| 2021 | $6,528 +3.2% | $89,575 +4.3% |
| 2020 | $6,327 | $85,841 +5.3% |
| 2019 | -- | $81,513 +4.7% |
| 2018 | $6,052 +2.9% | $77,817 +6.6% |
| 2017 | $5,883 +1.2% | $73,033 +7% |
| 2016 | $5,813 | $68,255 +12.4% |
| 2013 | $5,813 | $60,722 -17.6% |
| 2011 | -- | $73,655 -4.5% |
| 2010 | -- | $77,126 -7.2% |
| 2009 | -- | $83,092 -1.4% |
| 2008 | -- | $84,289 +6.6% |
| 2006 | -- | $79,089 +8.4% |
| 2005 | $4,161 +4.2% | $72,940 +6.9% |
| 2004 | $3,992 +3% | $68,257 +3.8% |
| 2003 | $3,875 +3.1% | $65,777 +4.8% |
| 2002 | $3,758 +4.3% | $62,776 +4.1% |
| 2001 | $3,604 +4.1% | $60,321 +3.4% |
| 2000 | $3,460 | $58,331 |
Find assessor info on the county website
Monthly payment
Est. payment
Payment breakdown
Explore the cost of this home by adjusting the details. Changes won't be saved.Climate risks
Neighborhood: 60050
Nearby schools
GreatSchools rating
- 5/10James C Bush Elementary SchoolGrades: 3-5Distance: 1.6 mi
- 4/10Johnsburg Jr High SchoolGrades: 6-8Distance: 1.6 mi
- 4/10Johnsburg High SchoolGrades: 9-12Distance: 2.8 mi
Schools provided by the listing agent
- District: 12
Source: MRED as distributed by MLS GRID. This data may not be complete. We recommend contacting the local school district to confirm school assignments for this home.
- $63-- bd-- ba-- sqft2904 Scott Ave, McHenry, IL 60050Off Market
- $439,900-- bd-- ba1.9k sqft2910 Scott Ave, McHenry, IL 60050Off Market
- $324,000-- bd2 ba1.4k sqft2516 Sterling Dr, McHenry, IL 60050Off Market
- $8,812-- bd-- ba-- sqftHenzada Ave, Mchenry, IL 60050Off Market
- $484,9004 bd3 ba2.3k sqft2608 N Patricia Ln, McHenry, IL 60051Off Market
- $348,9004 bd2 ba1.8k sqft2510 Sterling Dr, McHenry, IL 60050Off Market
- $353,200-- bd-- ba-- sqft2810 Henzada Ave, McHenry, IL 60050Off Market
- $15,810-- bd-- ba-- sqft2625 Henzada Ave, McHenry, IL 60050Off Market
A local agent can set up tours, give advice and negotiate with sellers.
Similar homes
- $439,9003 bd2 ba2k sqft2923 Shorewood Dr, McHenry, IL 60050Active
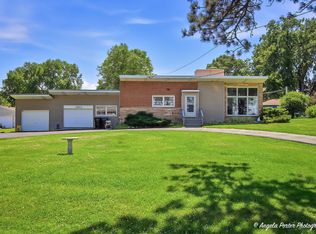 MLS ID #12687637, Shawn Strach, GRI,PSA,SFR, Dream Real Estate, Inc.. MRED as distributed by MLS GRID
 - $399,9004 bd3 ba2.3k sqft1705 N Ryan St, McHenry, IL 60050Active
 MLS ID #12698730, Tatiyana Piper, Berkshire Hathaway HomeServices Starck Real Estate. MRED as distributed by MLS GRID
 - $389,0004 bd3 ba2.1k sqft1311 N Richmond Rd, McHenry, IL 60050Active
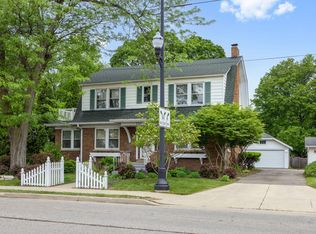 MLS ID #12648611, Rick Bellairs, CRS,GRI, Berkshire Hathaway HomeServices Starck Real Estate. MRED as distributed by MLS GRID
 - $400,0004 bd3 ba2.3k sqft309 S Cross Trl, McHenry, IL 60050Active
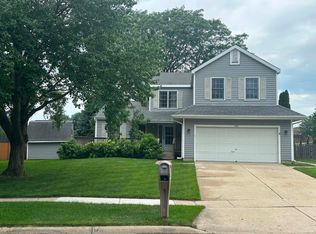 MLS ID #12701143, Julie Georgiadis, Suburban Life Realty, Ltd. MRED as distributed by MLS GRID
 - $379,9004 bd3 ba2.7k sqft715 N Green St, McHenry, IL 60050ActiveMLS ID #12683282, Dominic Caruso, MisterHomes Real Estate. MRED as distributed by MLS GRID
- $399,9994 bd3 ba2.4k sqft4816 W Courtland Trl, McHenry, IL 60050NewMLS ID #12710751, Angela Imlah, RE/MAX Plaza. MRED as distributed by MLS GRID
- $425,0003 bd2 ba1.7k sqft816 Black Partridge Rd, McHenry, IL 60051ActiveMLS ID #12686579, Brenna Noble, Keller Williams Inspire. MRED as distributed by MLS GRID
- $475,0004 bd3 ba3.1k sqft2930 Plumrose Ln, McHenry, IL 60050ActiveMLS ID #12683666, Andrea Callahan, Berkshire Hathaway HomeServices Starck Real Estate. MRED as distributed by MLS GRID
- $520,0003 bd3 ba2.7k sqft2116 N Pebble Dr, McHenry, IL 60051ActiveMLS ID #12707782, Kevin Dombrowski, HomeSmart Connect LLC. MRED as distributed by MLS GRID
- $325,0003 bd2 ba1.9k sqft8615 Coral Rd, Wonder Lake, IL 60097ActiveMLS ID #12677218, Benjamin Hickman, RE/MAX Plaza. MRED as distributed by MLS GRID
- $485,0005 bd3 ba2.8k sqft1804 Redwood Ln, McHenry, IL 60051NewMLS ID #12709351, Laura Rogers, Baird & Warner. MRED as distributed by MLS GRID
- $399,9003 bd3 ba3k sqft34841 N Leonard Ave, Ingleside, IL 60041ActiveMLS ID #12667294, Mark Berberick, CRB, RE/MAX Suburban. MRED as distributed by MLS GRID
- $380,0005 bd4 ba2.3k sqft34734 N Long Ave, Ingleside, IL 60041ActiveMLS ID #12695255, Jacqueline Koukol, Coldwell Banker Realty. MRED as distributed by MLS GRID
- $363,0004 bd2 ba2.1k sqft419 Deerpath Dr, Lindenhurst, IL 60046NewMLS ID #12711853, Kari Wilson, Real Broker, LLC. MRED as distributed by MLS GRID
- $378,0003 bd2 ba2.2k sqft3006 Elder Ln, Holiday Hills, IL 60051For Sale By Owner
- $390,0003 bd3 ba1.7k sqft218 Mastodon Dr, Ingleside, IL 60041ActiveMLS ID #12683801, Andrea Callahan, Berkshire Hathaway HomeServices Starck Real Estate. MRED as distributed by MLS GRID
- $399,0003 bd2 ba1.7k sqft26278 W Blackhawk Ave, Ingleside, IL 60041ActiveMLS ID #12575356, Tina Grzeca, HomeSmart Connect LLC. MRED as distributed by MLS GRID
- $365,0003 bd3 ba2.2k sqft8566 Cedar St, Fox Lake, IL 60020ActiveMLS ID #12640273, Tracy Sibley, ABR, Stellar Results Realty. MRED as distributed by MLS GRID
- $349,9003 bd2 ba1.6k sqft26914 116th St, Trevor, WI 53179NewMLS ID #12711474, Ron Becker, Re/Max Advantage. MRED as distributed by MLS GRID
- $258,5002 bd1 ba1.1k sqft4605 Ashley Dr, McHenry, IL 60050Price ChangeMLS ID #12698696, Jake Tazelaar, RE/MAX Ultimate Professionals. MRED as distributed by MLS GRID
