Skip main navigation
For sale
  • Price cut: $25K (6/9)
    $800,000

    2904 Shady Ln, Crystal Beach, TX 77650

    4beds
    2,318sqft
    : 
    Loading
    Get pre-qualified
    Single Family Residence
    Built in 2014
    5,000 Square Feet Lot
    $745,500 Zestimate®
    $345/sqft
    $-- HOA

    What's special

    Beach entrancePrivate balconyWater viewCargo liftGranite countersBuilt-in seatingWet bar room
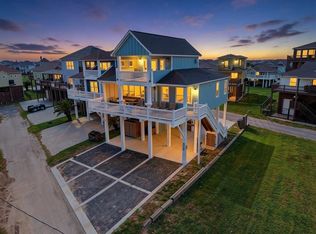
    This one-owner home is located on the 2nd row with a protected beach view and at the beach entrance! The location is great for full-time beach living or you could rent it out. This is an active rental and is being sold fully furnished. The kitchen has a large island with bar seating, granite counters, & tons of cabinets. There's a total of 3 bedrooms & 2 baths downstairs. Enjoy having two primary bedrooms(one upstairs & one downstairs) each with a full ensuite bathroom. Upstairs features a full primary suite boasting a large room with water view and it's own private balcony, wet bar room with mini fridge, sink, cabinets, a full bathroom & walk-in closet. If using the home as a rental, the upstairs could be used as a room with multiple beds to give max rental capacity. It currently sleeps 12. Outside has a cargo lift, shower, garage, dog run, & built-in seating with wind protected sides. No HOA is a plus!
    393 days
    |
    54
    |
    0
    |

    Zillow last checked:

    Listing updated:

    Listed by:

    Lori Goats TREC #0644577 409-718-0151,

    RE/MAX ONE

    Source: HAR,MLS#: 40259070MLS Logo

    Loading...

      Facts & features

      Interior

      Bedrooms & bathrooms
      • Bedrooms: 4
      • Bathrooms: 3
      • Full bathrooms: 3
      Rooms
      • Room types: Utility Room
      Kitchen
      • Features: Breakfast Bar, Kitchen Island, Kitchen open to Family Room
      Heating
      • Electric
      Cooling
      • Ceiling Fan(s), Electric
      Appliances
      • Included: Dryer, Refrigerator, Washer, Microwave, Free-Standing Range, Dishwasher
      • Laundry: Electric Dryer Hookup, Washer Hookup
      Features
      • Balcony, Wet Bar, 2 Primary Bedrooms, Built-In Bunk Beds, En-Suite Bath, Primary Bed - 1st Floor, Primary Bed - 2nd Floor, Sitting Area, Walk-In Closet(s)
      • Flooring: Engineered Hardwood, Tile
      • Doors: Insulated Doors
      • Windows: Insulated/Low-E windows
      Interior area
      • Total structure area: 2,318
      • Total interior livable area: 2,318 sqft
      Video & virtual tour

      Property

      Parking
      • Total spaces: 1
      • Parking features: Attached
      • Attached garage spaces: 1
      Features
      • Stories: 2
      • Exterior features: Balcony
      • Fencing: Partial
      • Has view: Yes
      • View description: Beach, Water
      • Has water view: Yes
      • Water view: Water
      Lot
      • Size: 5,000 Square Feet
      • Features: 0 Up To 1/4 Acre
      Details
      • Parcel number: 675500030003000

      Construction

      Type & style
      • Home type: SingleFamily
      • Architectural style: Other
      • Property subtype: Single Family Residence
      Materials
      • Cement Siding
      • Foundation: Raised
      • Roof: Composition
      Condition
      • New construction: No
      • Year built: 2014

      Utilities & green energy

      • Sewer: Septic Tank
      • Water: Public

      Community & HOA

      Community
      • Subdivision: Stingaree Cove
      Location
      • Region: Crystal Beach

      Financial & listing details

      • Price per square foot: $345/sqft
      • Tax assessed value: $576,130
      • Annual tax amount: $7,981
      • Date on market: 6/16/2025
      • Listing terms: Cash,Conventional

        Estimated market value

        $745,500

        $708,000 - $783,000

        $6,212/mo

        Price history

        DateEventPrice
        6/9/2026Price change$800,000-3%$345/sqft
        Source: BBOR #255616 Report a problem
        8/27/2025Price change$825,000-5.7%$356/sqft
        Source: BBOR #255616 Report a problem
        7/14/2025Price change$875,000-2.8%$377/sqft
        Source: BBOR #255616 Report a problem
        2/17/2025Listed for sale$900,000-4.3%$388/sqft
        Source: BBOR #255616 Report a problem
        6/29/2024Listing removed$940,000-1.1%$406/sqft
        Source: GTXMLS #20240183 Report a problem
        3/12/2024Listed for sale$950,000$410/sqft
        Source: HAR #55195417 Report a problem

        Public tax history

        YearProperty taxesTax assessment
        2025$7,758 -2.8%$576,130 -2.1%
        2024$7,981 -31.2%$588,600 -30.4%
        2023$11,595 +2.4%$845,350 +20.3%
        2022$11,321 +39.7%$702,630 +39.6%
        2021$8,106 -3.9%$503,420 +4.2%
        2020$8,431 +4.4%$483,310 +3.4%
        2019$8,075 -0.6%$467,230 +12.6%
        2018$8,122 $414,980
        2017$8,122 +0%$414,980 0%
        2016$8,118 +2.5%$415,000 +4%
        2015$7,923 +1206.2%$398,970 +1229.9%
        2014$607 $30,000
        2013-- $30,000
        2012-- $30,000 -52.7%
        2008-- $63,390
        2007-- $63,390
        2006-- $63,390 +16.7%
        2005-- $54,300
        2004-- $54,300 +17.2%
        2003-- $46,330
        2002-- $46,330
        2001-- $46,330
        Find assessor info on the county website

        Monthly payment

        Est. payment

        Payment breakdown

        Explore the cost of this home by adjusting the details. Changes won't be saved.
        All calculations are estimates and provided by Zillow, Inc. for informational purposes only. Actual amounts may vary.
        HOA fees may include property taxes on listings classified as Co-Ops. Contact the listing agent and/or owner for fee details.
        Mortgage interest rates are dependent on a number of factors, including credit score, down payment, and repayment length. Interest rate data provided by Zillow Group Marketplace, Inc. as of 1/1/1970 from various mortgage lenders with which we have lead or other similar arrangements; the Estimated Payment is an average of those rates.
        See how much you could borrow to make a competitive offer.

        Climate risks

        Neighborhood: 77650

        Getting around

        0 / 100
        Car-Dependent
        25 / 100
        Somewhat Bikeable

        Nearby schools

        GreatSchools rating
        Schools provided by the listing agent
        • Elementary: Gisd Open Enroll
        • Middle: Gisd Open Enroll
        • High: Ball High School

        Source: HAR. This data may not be complete. We recommend contacting the local school district to confirm school assignments for this home.

        A local agent can set up tours, give advice and negotiate with sellers.

        Browse local experts

        Similar homes