Clear skies, clean air, and away from the noise and congestion of the city is where you’ll find this low maintenance raised ranch with no HOA. Nestled deep in the subdivision on nearly an acre and surrounded by mature oaks, this charming 4 bedroom, 2 bath home offers the perfect blend of style, space, and function. A two-story foyer welcomes you into an open-concept main level where the living room, dining area, and kitchen flow seamlessly ideal for entertaining. The kitchen features ample storage, Patagonia granite countertops, and stainless-steel GE appliances. The primary bedroom is spacious, along with the secondary bedrooms, while the fourth bedroom in the finished lower level is perfect for a home office. The lower level also features a large family room with custom built-ins and a stylish dry bar with white shaker cabinets, quartz countertops, Jim Beam barrel shelving, and a dual wine and beer fridge. The main bath has been fully updated with a new vanity and ceramic tile. Enjoy the large wood deck overlooking the fenced yard...perfect spot for your morning coffee; you might even get a glimpse of a passing deer. The oversized 2 1/2 car garage is a mechanic’s dream, featuring a 220-volt panel ready for tools or EV charging. Updates include...wood flooring, fresh paint, new plush carpet, LED recessed lighting, Therma-Tru front door, furnace/CAC (2014), HWT (2020), iron filter (2020), pressure tank (2025), and GAF timberline HDZ roof, gutters, and leaf guards (2024), lower-level patio & firepit and large storage shed. Located within the award-winning Hartland School District and just up the street from Hartland Settlers Park with walking paths, mountain biking trails, and a playscape. Close proximity to local shops, and dining at M-59 and US-23, with easy access to Brighton, Milford, Howell, and Fenton. Whether you’re just starting out, starting over or just want a clean home with a little property, this one is for you. Hurry this one won’t last!
Sold for $380,000
$380,000
2904 Sun Terrace Dr, Hartland, MI 48353
4beds
2,036sqft
Single Family Residence
Built in 1978
0.69 Acres Lot
$380,200 Zestimate®
$187/sqft
$2,663 Estimated rent
Home value
$380,200
$361,000 - $399,000
$2,663/mo
Zestimate® history
Owner options
List your home for rent
$2,663/mo
Rent Zestimate®
Find your next renter with Zillow Rental Manager. Plus, with online applications, you can quickly screen prospective tenants – for free.
$2,663/mo
Rent Zestimate®
Refinance and save
$2,392/mo
Est. payment
Refinancing to a lower rate could help reduce your monthly payments and save thousands over the life of the loan.
$2,392/mo
Est. payment
Explore your selling options
Work with a Zillow partner agent
Leverage their expertise and Zillow's premium Showcase listings to get your home seen by more buyers.
Get startedList with your own agent
Get your home in front of millions of buyers by listing it on Zillow.
Learn how to do itSell it yourself
Take full control of how buyers see your home on Zillow by listing For Sale by Owner (FSBO).
List your homeWhat's special
Zillow last checked:
Listing updated:
Listed by:
Jeffrey S Kovatch 734-748-5187,
EXP Realty
Bought with:
Melissa Stolz, 6501374053
Real Estate One-Brighton
Source: Realcomp II,MLS#: 20261039610
Facts & features
Interior
Bedrooms & bathrooms
- Bedrooms: 4
- Bathrooms: 2
- Full bathrooms: 2
Primary bedroom
- Level: Upper
- Area: 143
- Dimensions: 13 X 11
Bedroom
- Level: Upper
- Area: 90
- Dimensions: 10 X 9
Bedroom
- Level: Upper
- Area: 80
- Dimensions: 10 X 8
Bedroom
- Level: Lower
- Area: 81
- Dimensions: 9 X 9
Other
- Level: Upper
- Area: 45
- Dimensions: 5 X 9
Other
- Level: Lower
- Area: 42
- Dimensions: 6 X 7
Other
- Level: Upper
- Area: 90
- Dimensions: 9 X 10
Family room
- Level: Lower
- Area: 230
- Dimensions: 10 X 23
Kitchen
- Level: Upper
- Area: 100
- Dimensions: 10 X 10
Laundry
- Level: Lower
- Area: 70
- Dimensions: 7 X 10
Living room
- Level: Upper
- Area: 143
- Dimensions: 11 X 13
Heating
- Forced Air, Natural Gas
Appliances
- Included: Dishwasher, Free Standing Refrigerator
- Laundry: Laundry Room
Features
- Basement: Finished
- Has fireplace: No
Interior area
- Total interior livable area: 2,036 sqft
- Finished area above ground: 1,536
- Finished area below ground: 500
Property
Parking
- Total spaces: 2.5
- Parking features: Twoand Half Car Garage, Attached, Side Entrance
- Attached garage spaces: 2.5
Features
- Levels: One Story Up
- Stories: 1
- Entry location: GroundLevel
- Patio & porch: Deck, Patio
- Pool features: None
Lot
- Size: 0.69 Acres
- Dimensions: 145 x 208
Details
- Parcel number: 0823103075
- Special conditions: Short Sale No,Standard
Construction
Type & style
- Home type: SingleFamily
- Architectural style: Raised Ranch
- Property subtype: Single Family Residence
Materials
- Aluminum Siding
- Foundation: Basement, Poured
- Roof: Asphalt
Condition
- New construction: No
- Year built: 1978
- Major remodel year: 2025
Utilities & green energy
- Electric: Circuit Breakers
- Sewer: Septic Tank
- Water: Well
Community & HOA
Community
- Subdivision: HARTLAND COUNTRY CLUBNO 2
HOA
- Has HOA: No
Location
- Region: Hartland
Financial & listing details
- Price per square foot: $187/sqft
- Tax assessed value: $118,474
- Annual tax amount: $3,403
- Date on market: 6/12/2026
- Cumulative days on market: 2 days
- Listing agreement: Exclusive Right To Sell
- Listing terms: Cash,Conventional,FHA,Va Loan
Price history
| Date | Event | Price |
|---|---|---|
| 7/6/2026 | Sold | $380,000+8.6%$187/sqft |
Source:  Realcomp II #20261039610 Report a problem Realcomp II #20261039610 Report a problem | ||
| 6/14/2026 | Pending sale | $350,000$172/sqft |
Source: Realcomp II #20261039610 Report a problem | ||
| 6/12/2026 | Listed for sale | $350,000+44%$172/sqft |
Source: Realcomp II #20261039610 Report a problem | ||
| 7/31/2020 | Sold | $243,000-2.8%$119/sqft |
Source: Public Record Report a problem | ||
| 6/14/2020 | Pending sale | $249,900$123/sqft |
Source: RE/MAX Platinum #2200041668 Report a problem | ||
| 6/10/2020 | Listed for sale | $249,900+42.8%$123/sqft |
Source: RE/MAX Platinum #2200041668 Report a problem | ||
| 12/30/2014 | Sold | $175,000-2.2%$86/sqft |
Source: Public Record Report a problem | ||
| 11/4/2014 | Listed for sale | $179,000+198.3%$88/sqft |
Source: RE/MAX Platinum #214114173 Report a problem | ||
| 10/1/2009 | Sold | $60,000-56.2%$29/sqft |
Source: Public Record Report a problem | ||
| 2/1/1999 | Sold | $137,000$67/sqft |
Source: Public Record Report a problem | ||
Public tax history
| Year | Property taxes | Tax assessment |
|---|---|---|
| 2025 | $3,311 +4.8% | $126,300 +1.5% |
| 2024 | $3,160 +5% | $124,400 +11.2% |
| 2023 | $3,010 +2.7% | $111,900 +3.3% |
| 2022 | $2,931 | $108,300 +7.3% |
| 2021 | -- | $100,900 +5.5% |
| 2020 | -- | $95,600 +29.4% |
| 2019 | $3,465 +214.5% | $73,900 -1.5% |
| 2018 | $1,102 | $75,000 +1.5% |
| 2017 | -- | $73,900 +2.9% |
| 2016 | -- | $71,800 +21.7% |
| 2014 | -- | $59,000 +2.6% |
| 2012 | $1,428 | $57,500 -2% |
| 2011 | -- | $58,700 -1.8% |
| 2010 | -- | $59,800 -24% |
| 2009 | -- | $78,700 -6% |
| 2008 | -- | $83,700 -7.5% |
| 2007 | $772 +17.9% | $90,500 +0.2% |
| 2006 | $655 -49.6% | $90,300 +6.2% |
| 2005 | $1,301 -3.1% | $85,000 +8.1% |
| 2003 | $1,343 | $78,600 +7.1% |
| 2002 | -- | $73,400 -0.4% |
| 2001 | $1,658 +2.2% | $73,700 +9.7% |
| 2000 | $1,623 | $67,200 |
Find assessor info on the county website
Neighborhood: 48353
Nearby homes
- $335,9003 bd3 ba1.2k sqft2918 Sun Terrace Dr, Hartland, MI 48353Off Market
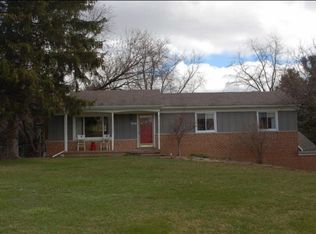
- $402,4004 bd2 ba1.9k sqft2860 Sun Terrace Dr, Hartland, MI 48353Off Market
- $341,3004 bd2 ba1.4k sqft2899 Killarney Park Dr, Hartland, MI 48353Off Market
- $444,4003 bd2 ba2k sqft2853 Killarney Park Dr, Hartland, MI 48353Off Market
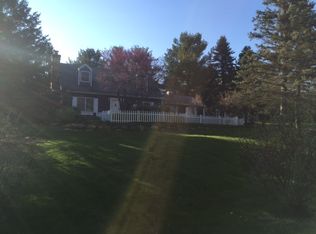
- $385,7003 bd2 ba1.7k sqft2913 Killarney Park Dr, Hartland, MI 48353Off Market
- $360,0003 bd2 ba1.4k sqft2961 Sun Terrace Dr, Hartland, MI 48353Sold
- $327,5004 bd2 ba1.6k sqft2905 Sun Terrace Dr, Hartland, MI 48353Off Market
- $391,0004 bd1 ba1.8k sqft2985 Killarney Park Dr, Hartland, MI 48353Off Market
Nearby schools
GreatSchools rating
- 10/10Hartland Round Elementary SchoolGrades: K-4Distance: 1.2 mi
- 7/10Hartland High SchoolGrades: 8-12Distance: 1.3 mi
- 8/10Hartland M.S. At Ore CreekGrades: 7-8Distance: 1.5 mi
Get a cash offer in 3 minutes
Find out how much your home could sell for in as little as 3 minutes with a no-obligation cash offer.
Estimated market value
$380,200
Get a cash offer in 3 minutes
Find out how much your home could sell for in as little as 3 minutes with a no-obligation cash offer.
Estimated market value
$380,200
- Michigan
- Livingston County
- Hartland
- 48353
- 2904 Sun Terrace Dr
Nearby cities
Nearby zip codes
Other Hartland Topics
