Multiple offers received! Please submit your best offer by 5pm on Monday, June 8th. Welcome to Canyon Creek living in the heart of Richardson! Tucked beneath mature trees in one of Richardson’s most sought-after neighborhoods, this beautifully updated home offers timeless curb appeal, thoughtful improvements, and an unbeatable location just around the corner from Aldridge Elementary, Custer Park, walking trails, creeks, shopping, dining, and neighborhood favorite II Creeks Plaza.
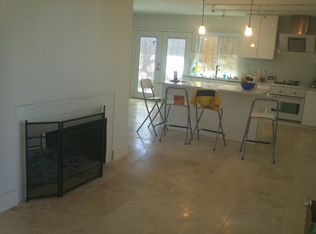
Inside, you’ll find an inviting open living and kitchen layout accented by crown molding throughout and hand-scraped hardwood floors installed in January 2024. The kitchen features a built-in microwave, wine cooler, dishwasher replaced in January 2023, and a dream pantry designed by The Container Store. The remodeled primary bath, completed in 2020, adds a fresh and elevated touch to the home’s comfortable floor plan.
Additional updates include fully replaced sewer lines with PVC, replaced interior and exterior HVAC units in 2019, updated windows throughout, termite barrier and rodent exclusion completed in July 2025, and French drains throughout the backyard, front yard, side yard, and flowerbeds. Outside, enjoy the backyard and side patio, 8-foot privacy fence, extra-large driveway, and additional parking in the back outside of the garage with enough space for multiple vehicles.
Located near II Creeks Plaza, a beloved neighborhood hub with local restaurants, cafes, dessert spots, wellness services, salons, spas, fitness and rehab centers, boutique shopping, and specialty stores, this home offers the perfect blend of character, updates, and Canyon Creek convenience. A wonderful opportunity to own in one of Richardson’s premier communities!
Sold
Price Unknown
2904 Tam O Shanter Ln, Richardson, TX 75080
4beds
1,958sqft
Single Family Residence
Built in 1966
9,583 Square Feet Lot
$594,800 Zestimate®
$--/sqft
$2,868 Estimated rent
Home value
$594,800
$565,000 - $625,000
$2,868/mo
Zestimate® history
Owner options
List your home for rent
$2,868/mo
Rent Zestimate®
Find your next renter with Zillow Rental Manager. Plus, with online applications, you can quickly screen prospective tenants – for free.
$2,868/mo
Rent Zestimate®
Refinance and save
Refinancing to a lower rate could help reduce your monthly payments and save thousands over the life of the loan.
Explore your selling options
Work with a Zillow partner agent
Leverage their expertise and Zillow's premium Showcase listings to get your home seen by more buyers.
Get startedList with your own agent
Get your home in front of millions of buyers by listing it on Zillow.
Learn how to do itSell it yourself
Take full control of how buyers see your home on Zillow by listing For Sale by Owner (FSBO).
List your homeWhat's special
Backyard and side patioCrown molding throughoutUpdated windows throughoutWine coolerTimeless curb appealExtra-large drivewayTucked beneath mature trees
Zillow last checked:
Listing updated:
Listed by:
Rachel Silverman 0601022 469-766-1992,
R&C Realty 469-766-1992
Bought with:
Kati Houser, 0649974
Keller Williams Central
Source: NTREIS,MLS#: 21286256
Facts & features
Interior
Bedrooms & bathrooms
- Bedrooms: 4
- Bathrooms: 2
- Full bathrooms: 2
Primary bedroom
- Features: Ceiling Fan(s), Walk-In Closet(s)
- Level: First
- Dimensions: 15 x 13
Bedroom
- Level: First
- Dimensions: 10 x 14
Bedroom
- Level: First
- Dimensions: 11 x 12
Bedroom
- Level: First
- Dimensions: 10 x 14
Dining room
- Level: First
- Dimensions: 13 x 14
Kitchen
- Features: Built-in Features, Granite Counters, Kitchen Island, Pantry, Walk-In Pantry
- Level: First
- Dimensions: 14 x 11
Laundry
- Level: First
- Dimensions: 7 x 11
Living room
- Features: Ceiling Fan(s), Fireplace
- Level: First
- Dimensions: 15 x 32
Heating
- Central
Cooling
- Central Air
Appliances
- Included: Dishwasher, Wine Cooler
- Laundry: Electric Dryer Hookup
Features
- Granite Counters, High Speed Internet, Pantry
- Flooring: Carpet, Hardwood, Tile
- Has basement: No
- Number of fireplaces: 1
- Fireplace features: Wood Burning
Interior area
- Total interior livable area: 1,958 sqft
Property
Parking
- Total spaces: 2
- Parking features: Alley Access, Garage, Garage Door Opener
- Attached garage spaces: 2
Features
- Levels: One
- Stories: 1
- Pool features: None
- Fencing: Privacy,Wood
Lot
- Size: 9,583 Square Feet
Details
- Parcel number: R010805000301
Construction
Type & style
- Home type: SingleFamily
- Architectural style: Mid-Century Modern,Detached
- Property subtype: Single Family Residence
Materials
- Brick
- Foundation: Slab
- Roof: Composition
Condition
- Year built: 1966
Utilities & green energy
- Sewer: Public Sewer
- Water: Public
- Utilities for property: Sewer Available, Separate Meters, Water Available
Community & HOA
Community
- Subdivision: Canyon Creek Country Club 9
HOA
- Has HOA: No
Location
- Region: Richardson
Financial & listing details
- Tax assessed value: $533,362
- Annual tax amount: $9,661
- Date on market: 6/2/2026
- Cumulative days on market: 8 days
Price history
| Date | Event | Price |
|---|---|---|
| 7/6/2026 | Sold | -- |
Source: NTREIS #21286256 Report a problem | ||
| 6/22/2026 | Pending sale | $575,000$294/sqft |
Source: NTREIS #21286256 Report a problem | ||
| 6/10/2026 | Contingent | $575,000$294/sqft |
Source: NTREIS #21286256 Report a problem | ||
| 6/2/2026 | Listed for sale | $575,000+55.4%$294/sqft |
Source: NTREIS #21286256 Report a problem | ||
| 7/18/2017 | Listing removed | $369,900$189/sqft |
Source: RE/MAX Dallas Suburbs #13619760 Report a problem | ||
| 6/20/2017 | Pending sale | $369,900$189/sqft |
Source: RE/MAX Dallas Suburbs #13619760 Report a problem | ||
| 6/9/2017 | Listed for sale | $369,900$189/sqft |
Source: RE/MAX Dallas Suburbs #13619760 Report a problem | ||
Public tax history
| Year | Property taxes | Tax assessment |
|---|---|---|
| 2025 | $8,079 +5.9% | $533,079 +10% |
| 2024 | $7,626 +8.4% | $484,617 +10% |
| 2023 | $7,034 -8.5% | $440,561 +10% |
| 2022 | $7,685 +1.2% | $400,510 +10% |
| 2021 | $7,591 +9.6% | $364,100 +10% |
| 2020 | $6,927 -3.7% | $331,000 -2.8% |
| 2019 | $7,190 -8.2% | $340,680 +1.2% |
| 2018 | $7,834 +54.2% | $336,773 +33.1% |
| 2017 | $5,079 | $252,991 +9% |
| 2016 | $5,079 +10.8% | $232,100 +6.7% |
| 2015 | $4,583 | $217,473 +0.9% |
| 2014 | $4,583 | $215,447 +17.9% |
| 2013 | -- | $182,785 +5% |
| 2012 | -- | $174,147 +4.8% |
| 2011 | -- | $166,237 -1.7% |
| 2010 | -- | $169,038 -7.3% |
| 2009 | -- | $182,278 +0.4% |
| 2008 | -- | $181,554 +2.1% |
| 2007 | -- | $177,872 +2.4% |
| 2006 | -- | $173,764 +10.4% |
| 2005 | -- | $157,446 +6.1% |
| 2004 | -- | $148,349 -1.9% |
| 2003 | -- | $151,283 +9.1% |
| 2002 | -- | $138,606 +2.6% |
| 2001 | -- | $135,084 +4.1% |
| 2000 | -- | $129,761 |
Find assessor info on the county website
Neighborhood: Canyon Creek
Nearby homes
- $803,8004 bd3 ba2.3k sqft2906 Tam O Shanter Ln, Richardson, TX 75080Off Market

- $717,4004 bd3 ba2.6k sqft2902 Tam O Shanter Ln, Richardson, TX 75080Off Market
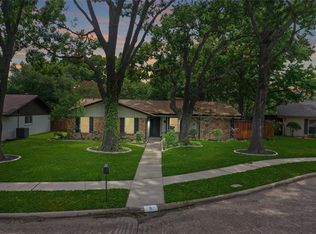
- $657,3003 bd2 ba1.7k sqft8 Doral Pl, Richardson, TX 75080Off Market
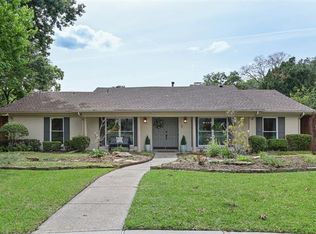
- $651,6004 bd2 ba1.9k sqft7 Doral Pl, Richardson, TX 75080Off Market
- $611,5004 bd2 ba2.4k sqft2900 Tam O Shanter Ln, Richardson, TX 75080Off Market
- $662,200-- bd2 ba2.3k sqft2925 Whitemarsh Cir, Richardson, TX 75080Off Market
- $681,100-- bd2 ba2.3k sqft2905 Tam O Shanter Ln, Richardson, TX 75080Off Market
- $--4 bd2 ba1.9k sqft9 Doral Pl, Richardson, TX 75080Sold
Nearby schools
GreatSchools rating
- 7/10Aldridge Elementary SchoolGrades: K-5Distance: 0.3 mi
- 7/10Wilson Middle SchoolGrades: 6-8Distance: 1.3 mi
- 7/10Vines High SchoolGrades: 9-10Distance: 1.8 mi
Schools provided by the listing agent
- Elementary: Aldridge
- Middle: Wilson
- High: Vines,Plano Senior
- District: Plano ISD
Source: NTREIS. This data may not be complete. We recommend contacting the local school district to confirm school assignments for this home.
Get a cash offer in 3 minutes
Find out how much your home could sell for in as little as 3 minutes with a no-obligation cash offer.
Estimated market value
$594,800
Get a cash offer in 3 minutes
Find out how much your home could sell for in as little as 3 minutes with a no-obligation cash offer.
Estimated market value
$594,800
- Texas
- Collin County
- Richardson
- 75080
- Canyon Creek
- 2904 Tam O Shanter Ln
Nearby cities
Nearby neighborhoods
Nearby zip codes
Other Richardson Topics
