Fall in love with this delightful 3BR, 2BA home tucked away on a sweet cul-de-sac in Waukesha. Bursting with character, this home blends timeless details with stylish modern updates. Step inside to find beautifully updated flooring, plush new carpet, and a renovated kitchen designed with a top of the line Fisher and Paykel stove! New switches and updated light fixtures create a fresh, polished feel throughout while honoring the home's original charm. Upstairs find three generous bedrooms and a full bath, while the lower level offers a large recreation room with abundant storage. The backyard oasis is complete with an expansive deck, plenty of green space, and a fenced area for your fluffy friends. An attached 2-car garage provides the perfect finishing touch. Welcome home!
Closed
$465,000
2904 Tensleep TERRACE, Waukesha, WI 53188
3beds
2,013sqft
Single Family Residence
Built in 1978
0.27 Acres Lot
$466,900 Zestimate®
$231/sqft
$2,388 Estimated rent
Home value
$466,900
$444,000 - $490,000
$2,388/mo
Zestimate® history
Owner options
List your home for rent
$2,388/mo
Rent Zestimate®
Find your next renter with Zillow Rental Manager. Plus, with online applications, you can quickly screen prospective tenants – for free.
$2,388/mo
Rent Zestimate®
Refinance and save
$2,943/mo
Est. payment
Refinancing to a lower rate could help reduce your monthly payments and save thousands over the life of the loan.
$2,943/mo
Est. payment
Explore your selling options
Work with a Zillow partner agent
Leverage their expertise and Zillow's premium Showcase listings to get your home seen by more buyers.
Get startedList with your own agent
Get your home in front of millions of buyers by listing it on Zillow.
Learn how to do itSell it yourself
Take full control of how buyers see your home on Zillow by listing For Sale by Owner (FSBO).
List your homeWhat's special
Zillow last checked:
Listing updated:
Listed by:
Peggy Varilla peggy@nestedwi.com,
Nested Real Estate LLC
Bought with:
Linda L Laseke
Source: WIREX MLS,MLS#: 1958958 Originating MLS: Metro MLS
Originating MLS: Metro MLSFacts & features
Interior
Bedrooms & bathrooms
- Bedrooms: 3
- Bathrooms: 2
- Full bathrooms: 2
Primary bedroom
- Level: Upper
- Area: 240
- Dimensions: 20 x 12
Bedroom 2
- Level: Upper
- Area: 240
- Dimensions: 16 x 15
Bedroom 3
- Level: Upper
- Area: 100
- Dimensions: 10 x 10
Bathroom
- Features: Shower Over Tub, Shower Stall
Family room
- Level: Main
- Area: 120
- Dimensions: 10 x 12
Kitchen
- Level: Main
- Area: 143
- Dimensions: 13 x 11
Living room
- Level: Main
- Area: 216
- Dimensions: 18 x 12
Office
- Level: Main
- Area: 120
- Dimensions: 12 x 10
Heating
- Natural Gas, Forced Air
Cooling
- Central Air
Appliances
- Included: Dishwasher, Dryer, Microwave, Range, Refrigerator, Washer, Water Softener
Features
- Walk-In Closet(s), Kitchen Island
- Basement: Block,Full,Partially Finished,Radon Mitigation System,Sump Pump
Interior area
- Total structure area: 2,013
- Total interior livable area: 2,013 sqft
- Finished area above ground: 1,653
- Finished area below ground: 360
Property
Parking
- Total spaces: 2
- Parking features: Garage Door Opener, Attached, 2 Car
- Attached garage spaces: 2
Features
- Levels: Two
- Stories: 2
- Patio & porch: Deck
- Fencing: Fenced Yard
Lot
- Size: 0.27 Acres
Details
- Parcel number: 2911315086
- Zoning: res
- Special conditions: Arms Length
Construction
Type & style
- Home type: SingleFamily
- Architectural style: Colonial
- Property subtype: Single Family Residence
Materials
- Brick, Brick/Stone, Vinyl Siding, Wood Siding
Condition
- 21+ Years
- New construction: No
- Year built: 1978
Utilities & green energy
- Sewer: Public Sewer
- Water: Public
Community & HOA
Community
- Subdivision: Merrill Crest
Location
- Region: Waukesha
- Municipality: Waukesha
Financial & listing details
- Price per square foot: $231/sqft
- Tax assessed value: $323,992
- Annual tax amount: $4,462
- Date on market: 4/23/2026
- Inclusions: Refrigerators, Range, Dishwasher, Washer, Dryer, Window Treatments, Items On The Bill Of Sale
- Exclusions: Sellers Personal Property, Ring Doorbell Camera,
Price history
| Date | Event | Price |
|---|---|---|
| 5/19/2026 | Sold | $465,000+12%$231/sqft |
Source:  WIREX MLS #1958958 Report a problem WIREX MLS #1958958 Report a problem | ||
| 4/24/2026 | Contingent | $415,000$206/sqft |
Source: WIREX MLS #1958958 Report a problem | ||
| 4/23/2026 | Listed for sale | $415,000+90.8%$206/sqft |
Source: WIREX MLS #1958958 Report a problem | ||
| 7/18/2013 | Sold | $217,500-1.1%$108/sqft |
Source: Public Record Report a problem | ||
| 3/17/2013 | Listed for sale | $219,900+52.2%$109/sqft |
Source: First Weber Group #1298717 Report a problem | ||
| 5/8/1997 | Sold | $144,500+7%$72/sqft |
Source: Public Record Report a problem | ||
| 4/8/1996 | Sold | $135,000$67/sqft |
Source: Public Record Report a problem | ||
Public tax history
| Year | Property taxes | Tax assessment |
|---|---|---|
| 2024 | $4,404 +2.9% | $298,300 |
| 2023 | $4,278 -1.1% | $298,300 +31.8% |
| 2022 | $4,326 -2.3% | $226,400 |
| 2021 | $4,426 +3.4% | $226,400 |
| 2020 | $4,280 +3.3% | $226,400 |
| 2019 | $4,145 -5.4% | $226,400 +9% |
| 2018 | $4,381 +0.8% | $207,700 |
| 2017 | $4,344 +11.2% | $207,700 +5% |
| 2015 | $3,906 +2.3% | $197,800 +4% |
| 2014 | $3,819 -2.4% | $190,200 |
| 2013 | $3,912 +0.2% | $190,200 -2% |
| 2012 | $3,902 -1.7% | $194,100 -5% |
| 2010 | $3,971 | $204,300 |
| 2009 | -- | $204,300 -7.5% |
| 2008 | -- | $220,800 |
| 2006 | -- | $220,800 |
| 2005 | -- | $220,800 +32.9% |
| 2004 | -- | $166,200 |
| 2003 | -- | $166,200 |
| 2002 | -- | $166,200 +22.4% |
| 2001 | -- | $135,800 |
| 2000 | -- | $135,800 |
Find assessor info on the county website
Neighborhood: 53188
Nearby homes
- $426,6003 bd1 ba1.4k sqft300 Crestwood Dr, City Of Waukesha, WI 53188Off Market
- $437,9003 bd2 ba1.8k sqft2908 Tensleep Ter, Waukesha, WI 53188Off Market
- $391,5604 bd2 ba1.8k sqft304 Crestwood Dr, Waukesha, WI 53188Sold

- $395,0003 bd3 ba1.2k sqft208 Crestwood Dr, Waukesha, WI 53188Sold
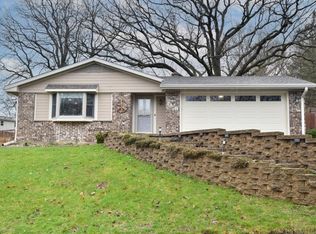
- $531,1004 bd2 ba2.4k sqft2909 Lander Ln, Waukesha, WI 53188Off Market
- $468,3003 bd3 ba2.2k sqft2913 Tensleep Ter, Waukesha, WI 53188Off Market
- $447,6003 bd3 ba1.9k sqft2905 Lander Ln, Waukesha, WI 53188Off Market
- $440,7004 bd1 ba1.9k sqft400 Crestwood Dr, Waukesha, WI 53188Off Market
Nearby schools
GreatSchools rating
- 6/10Bethesda Elementary SchoolGrades: PK-5Distance: 0.4 mi
- 5/10Butler Middle SchoolGrades: 6-8Distance: 1.4 mi
- 9/10West High SchoolGrades: 9-12Distance: 2.9 mi
Schools provided by the listing agent
- Elementary: Summit View
- Middle: Butler
- High: Waukesha West
- District: Waukesha
Source: WIREX MLS. This data may not be complete. We recommend contacting the local school district to confirm school assignments for this home.
Get a cash offer in 3 minutes
Find out how much your home could sell for in as little as 3 minutes with a no-obligation cash offer.
Estimated market value
$466,900
Get a cash offer in 3 minutes
Find out how much your home could sell for in as little as 3 minutes with a no-obligation cash offer.
Estimated market value
$466,900
- Wisconsin
- Waukesha County
- Waukesha
- 53188
- 2904 Tensleep TERRACE
Nearby cities
Nearby zip codes
Other Waukesha Topics
