**This house comes with a REDUCED RATE through the seller's preferred lender. This is a lender-paid rate buydown that reduces the buyer's interest rate and monthly payment.** Welcome to 2904 Tradewinds Trail in Orlando, Florida, a well cared for waterfront home offering comfort, functionality, and outdoor living at its best. This three bedroom, two bathroom residence features 1,560 square feet of heated living space, timeless terrazzo flooring throughout, and is wired for interior sound, enhancing everyday living and entertaining. The layout is bright and welcoming, with spacious living areas ideal for relaxing or hosting guests. Notable upgrades include gas and propane appliances, an energy efficient tankless water heater, and classic cobblestone pavers that enhance both durability and curb appeal. Recent updates provide peace of mind, including a roof replaced in (2020), repiping completed in (2017), double pane windows installed in (2020), and a remodeled primary bathroom completed in (2025). The kitchen is complemented by newer appliances, including a refrigerator, washer, and dryer added in (2023). Interior paint was refreshed in (2022) and exterior paint in (2023), enhancing the home’s overall presentation. Step outside to enjoy a covered screened-in patio that opens to a fully equipped outdoor kitchen added in (2022) and deck, perfect for hosting gatherings. The generously sized backyard is fenced (2022) and features a private pool with updated pool pump (2021), an outdoor shower and back deck added in (2019), and a 20x18 garden. A boathouse with electronic boat launch provides direct access to a canal that connects to a nearby lake, creating a true waterfront lifestyle. Additional features include a new irrigation pump (2021), a transferable termite bond, and ample outdoor space designed for both relaxation and recreation. Conveniently located near shopping, dining, and major roadways, this home offers a rare combination of modern efficiency, outdoor amenities, and water access in an established Orlando neighborhood.
Sold for $495,000
$495,000
2904 Tradewinds Trl, Orlando, FL 32805
3beds
1,560sqft
Single Family Residence
Built in 1958
10,125 Square Feet Lot
$497,700 Zestimate®
$317/sqft
$2,186 Estimated rent
Home value
$497,700
$458,000 - $542,000
$2,186/mo
Zestimate® history
Owner options
List your home for rent
$2,186/mo
Rent Zestimate®
Find your next renter with Zillow Rental Manager. Plus, with online applications, you can quickly screen prospective tenants – for free.
$2,186/mo
Rent Zestimate®
Refinance and save
$3,554/mo
Est. payment
Refinancing to a lower rate could help reduce your monthly payments and save thousands over the life of the loan.
$3,554/mo
Est. payment
Explore your selling options
Work with a Zillow partner agent
Leverage their expertise and Zillow's premium Showcase listings to get your home seen by more buyers.
Get startedList with your own agent
Get your home in front of millions of buyers by listing it on Zillow.
Learn how to do itSell it yourself
Take full control of how buyers see your home on Zillow by listing For Sale by Owner (FSBO).
List your homeWhat's special
Back deckFully equipped outdoor kitchenCovered screened-in patioOutdoor showerWired for interior soundGas and propane appliancesRemodeled primary bathroom
Zillow last checked:
Listing updated:
Listed by:
Thomas Nickley, Jr 407-629-4420,
KELLER WILLIAMS REALTY AT THE PARKS 407-629-4420,
Jay Ellington 407-664-4715,
KELLER WILLIAMS REALTY AT THE PARKS
Bought with:
Mark Cline, PA, 3406022
MARKET CONNECT REALTY LLC
Source: Stellar MLS,MLS#: O6375361 Originating MLS: Orlando Regional
Originating MLS: Orlando Regional
Facts & features
Interior
Bedrooms & bathrooms
- Bedrooms: 3
- Bathrooms: 2
- Full bathrooms: 2
Primary bedroom
- Features: Walk-In Closet(s)
- Level: First
Kitchen
- Level: First
Living room
- Level: First
Heating
- Central
Cooling
- Central Air
Appliances
- Included: Oven, Cooktop, Dishwasher, Disposal, Microwave, Range, Range Hood, Refrigerator
- Laundry: In Garage
Features
- Built-in Features, Ceiling Fan(s), Living Room/Dining Room Combo, Walk-In Closet(s)
- Flooring: Terrazzo
- Doors: Outdoor Grill, Outdoor Kitchen, Outdoor Shower
- Windows: ENERGY STAR Qualified Windows
- Has fireplace: No
Interior area
- Total structure area: 2,413
- Total interior livable area: 1,560 sqft
Property
Parking
- Total spaces: 2
- Parking features: Garage Door Opener
- Attached garage spaces: 2
Features
- Levels: One
- Stories: 1
- Patio & porch: Covered, Deck, Screened
- Exterior features: Fire Pit, Garden, Outdoor Grill, Outdoor Kitchen, Outdoor Shower
- Has private pool: Yes
- Pool features: In Ground
- Has spa: Yes
- Spa features: In Ground
- Fencing: Wood
- Has view: Yes
- View description: Water, Canal
- Has water view: Yes
- Water view: Water,Canal
- Waterfront features: Canal Front, Lake, Waterfront, Canal - Freshwater, Brackish Canal Access, Lake Privileges, Marina Access, Lift - Covered
- Body of water: CLEAR LAKE
Lot
- Size: 10,125 Square Feet
- Features: Near Marina
- Residential vegetation: Bamboo, Fruit Trees, Mature Landscaping
Details
- Additional structures: Boat House
- Parcel number: 042329386406040
- Zoning: R-1A
- Special conditions: None
Construction
Type & style
- Home type: SingleFamily
- Architectural style: Historical
- Property subtype: Single Family Residence
Materials
- Block
- Foundation: Block
- Roof: Shingle
Condition
- New construction: No
- Year built: 1958
Utilities & green energy
- Sewer: Public Sewer
- Water: Public
- Utilities for property: Cable Available, Electricity Connected, Propane, Sewer Connected
Community & HOA
Community
- Features: Canal Front, Community Boat Ramp, Dock, Fishing, Lake, Private Boat Ramp, Water Access, Waterfront, Clubhouse, Park
- Pet fee: $0 monthly
- Subdivision: ISLE CATALINA
HOA
- Has HOA: Yes
- Services included: Recreational Facilities
- HOA fee: $16 monthly
- HOA name: Vista Community / Katie Wilkerson
- HOA phone: 407-682-3443
Location
- Region: Orlando
Financial & listing details
- Price per square foot: $317/sqft
- Tax assessed value: $336,523
- Annual tax amount: $2,294
- Date on market: 1/22/2026
- Cumulative days on market: 45 days
- Listing terms: Cash,Conventional,FHA,VA Loan
- Ownership: Fee Simple
- Total actual rent: 0
- Electric utility on property: Yes
- Road surface type: Asphalt
Price history
| Date | Event | Price |
|---|---|---|
| 4/10/2026 | Sold | $495,000-1%$317/sqft |
Source:  Stellar MLS #O6375361 Report a problem Stellar MLS #O6375361 Report a problem | ||
| 3/12/2026 | Pending sale | $499,900$320/sqft |
Source: Stellar MLS #O6375361 Report a problem | ||
| 3/4/2026 | Price change | $499,900-2%$320/sqft |
Source: Stellar MLS #O6375361 Report a problem | ||
| 2/19/2026 | Price change | $510,000-1.9%$327/sqft |
Source: Stellar MLS #O6375361 Report a problem | ||
| 1/30/2026 | Listed for sale | $520,000$333/sqft |
Source: Stellar MLS #O6375361 Report a problem | ||
| 1/27/2026 | Pending sale | $520,000$333/sqft |
Source: Stellar MLS #O6375361 Report a problem | ||
| 1/22/2026 | Listed for sale | $520,000+76.3%$333/sqft |
Source: Stellar MLS #O6375361 Report a problem | ||
| 3/24/2021 | Listing removed | -- |
Source: Owner Report a problem | ||
| 3/20/2017 | Sold | $295,000-1.3%$189/sqft |
Source: Public Record Report a problem | ||
| 12/19/2016 | Listed for sale | $299,000+3.5%$192/sqft |
Source: Owner Report a problem | ||
| 5/31/2006 | Sold | $289,000+167.6%$185/sqft |
Source: Public Record Report a problem | ||
| 12/15/1998 | Sold | $108,000$69/sqft |
Source: Public Record Report a problem | ||
Public tax history
| Year | Property taxes | Tax assessment |
|---|---|---|
| 2024 | $2,176 +7.3% | $149,809 +3% |
| 2023 | $2,027 +3.7% | $145,446 +3% |
| 2022 | $1,955 +2.2% | $141,210 +3% |
| 2021 | $1,914 +1.1% | $137,097 +1.4% |
| 2020 | $1,893 +1.5% | $135,204 +2.3% |
| 2019 | $1,864 +1.4% | $132,164 +1.9% |
| 2018 | $1,839 | $129,700 -18.1% |
| 2017 | $1,839 +4.8% | $158,274 +13.7% |
| 2016 | $1,755 +0.8% | $139,152 +3.1% |
| 2015 | $1,741 -1.8% | $134,927 +12.4% |
| 2014 | $1,772 -0.3% | $119,996 -3.5% |
| 2013 | $1,777 -0.1% | $124,362 +0.4% |
| 2012 | $1,780 -3.7% | $123,833 -2.5% |
| 2011 | $1,848 -2% | $126,989 -3.6% |
| 2010 | $1,885 | $131,689 -27.2% |
| 2009 | -- | $180,831 -15.4% |
| 2008 | $2,800 -32.9% | $213,821 -7.7% |
| 2007 | $4,174 +6.3% | $231,558 +16.3% |
| 2006 | $3,928 +34.7% | $199,106 +40.3% |
| 2005 | $2,915 +18.1% | $141,867 +16.7% |
| 2004 | $2,469 +15.8% | $121,563 +17.6% |
| 2003 | $2,131 +88.2% | $103,407 +1.3% |
| 2002 | $1,132 -0.4% | $102,086 +23.1% |
| 2001 | $1,137 +1.8% | $82,921 +11% |
| 2000 | $1,117 | $74,698 |
Find assessor info on the county website
Neighborhood: Catalina
Nearby homes
- $409,3003 bd2 ba1.5k sqft2900 Tradewinds Trl, Orlando, FL 32805Off Market
- $452,0003 bd2 ba1.8k sqft2912 Tradewinds Trl, Orlando, FL 32805Off Market
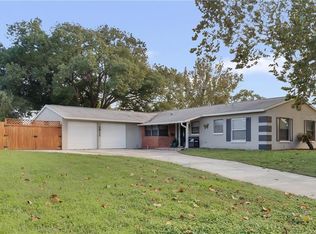
- $442,5003 bd2 ba1.5k sqft2812 Tradewinds Trl, Orlando, FL 32805Off Market

- $463,1004 bd2 ba2.1k sqft2916 Tradewinds Trl, Orlando, FL 32805Off Market

- $439,0003 bd2 ba1.7k sqft2901 Gulfstream Rd, Orlando, FL 32805Off Market
- $456,3003 bd3 ba1.7k sqft2905 Tradewinds Trl, Orlando, FL 32805Off Market
- $365,2003 bd2 ba1.4k sqft2901 Tradewinds Trl, Orlando, FL 32805Off Market
- $338,9003 bd2 ba1.4k sqft2909 Tradewinds Trl, Orlando, FL 32805Off Market
Nearby schools
GreatSchools rating
- 3/10Catalina Elementary SchoolGrades: PK-5Distance: 0.4 mi
- 4/10Memorial Middle SchoolGrades: 6-8Distance: 0.5 mi
- 4/10Jones High SchoolGrades: 9-12Distance: 1.6 mi
Schools provided by the listing agent
- Elementary: Catalina Elem
- Middle: Memorial Middle
- High: Jones High
Source: Stellar MLS. This data may not be complete. We recommend contacting the local school district to confirm school assignments for this home.
Get a cash offer in 3 minutes
Find out how much your home could sell for in as little as 3 minutes with a no-obligation cash offer.
Estimated market value
$497,700
Get a cash offer in 3 minutes
Find out how much your home could sell for in as little as 3 minutes with a no-obligation cash offer.
Estimated market value
$497,700
- Florida
- Orange County
- Orlando
- 32805
- Catalina
- 2904 Tradewinds Trl
Nearby cities
Nearby neighborhoods
Nearby zip codes
Other Orlando Topics
