Skip main navigation
Sold for $565,000
  • $565,000

    2904 Trailwood Drive SE, Southport, NC 28461

    3beds
    2,910sqft
    Single Family Residence
    Built in 1998
    0.43 Acres Lot
    $560,600 Zestimate®
    $194/sqft
    $3,352 Estimated rent

    Home value

    $560,600

    $505,000 - $622,000

    $3,352/mo

    Zestimate® history
    Loading
    Loading...

    Owner options

    List your home for rent

    $3,352/mo

    Rent Zestimate®

    Find your next renter with Zillow Rental Manager. Plus, with online applications, you can quickly screen prospective tenants – for free.

    Learn more

    $3,352/mo

    Rent Zestimate®

    Refinance and save

    $3,315/mo

    Est. payment

    Refinancing to a lower rate could help reduce your monthly payments and save thousands over the life of the loan.

    See today's rates

    $3,315/mo

    Est. payment

    Explore your selling options

    Work with a Zillow partner agent

    Leverage their expertise and Zillow's premium Showcase listings to get your home seen by more buyers.

    Get started

    List with your own agent

    Get your home in front of millions of buyers by listing it on Zillow.

    Learn how to do it

    Sell it yourself

    Take full control of how buyers see your home on Zillow by listing For Sale by Owner (FSBO).

    List your home

    What's special

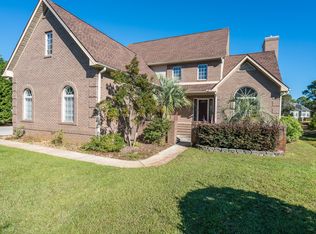
    Priced to sell! Nestled on nearly half an acre, this exceptional home offers unparalleled privacy with a tranquil backyard overlooking picturesque ponds on both sides. Tucked away on a quiet, low-traffic circle, the property features a deep lot. Spanning approximately 2,900 sq. ft., this low-maintenance brick and Hardiplank home provides the perfect blend of space and comfort. With three bedrooms, an office, a bonus room, and a large conditioned storage space, there's room for everything you need. Step inside to an expansive, open-concept living space—perfect for entertaining! The light-filled great room boasts soaring vaulted ceilings, and seamless access to the spacious enclosed porch, where you can soak in breathtaking pond views. The open dining area is surrounded by large windows, creating a bright and inviting atmosphere for special gatherings. The first-floor primary suite is generously sized, offering a peaceful retreat. The kitchen features granite countertops, a walk-in pantry, and a charming eat-in nook with scenic pond views. A powder room and large laundry room complete the main level. Upstairs, you'll find two guest bedrooms, an office, a versatile bonus room, and a spacious conditioned storage area. The home's exterior is just as impressive! The very large driveway offers ample parking for multiple vehicles, making it ideal for guests and multi-car households. Additional highlights include an oversized two-car garage, a storage shed, work room in garage, and a fully fenced yard. Notable upgrades include several new windows, a brand-new sliding door in the kitchen, and a 2024 water heater. In 2025, the kitchen cabinets were freshly repainted, and the garage had an epoxy floor installed. Please note any picture with furniture in it was virtually staged. Home is unfurnished.

    Zillow last checked:

    Listing updated:

    Listed by:

    Christopher R Grocott 267-566-1014,

    St James Properties LLC,

    Karen Robey 973-454-9459,

    St James Properties LLC

    Bought with:

    Joe H Huggins, 349215

    St James Properties LLC

    Source: Hive MLS,MLS#: 100491048MLS LogoOriginating MLS: Brunswick County Association of Realtors

    Facts & features

    Interior

    Bedrooms & bathrooms
    • Bedrooms: 3
    • Bathrooms: 3
    • Full bathrooms: 2
    • 1/2 bathrooms: 1
    Rooms
    • Room types: Dining Room
    Primary bedroom
    • Level: Primary Living Area
    Dining room
    • Features: Combination, Formal
    Heating
    • Heat Pump, Zoned, Electric
    Cooling
    • Zoned
    Appliances
    • Included: Electric Oven, Washer, Refrigerator, Dryer, Dishwasher
    • Laundry: Laundry Room
    Features
    • Master Downstairs, Walk-in Closet(s), Vaulted Ceiling(s), High Ceilings, Ceiling Fan(s), Pantry, Walk-in Shower, Walk-In Closet(s), Workshop
    • Flooring: LVT/LVP
    • Windows: Skylight(s)
    • Basement: None
    • Attic: See Remarks
    Interior area
    • Total structure area: 2,910
    • Total interior livable area: 2,910 sqft

    Property

    Parking
    • Total spaces: 2
    • Parking features: Garage Faces Side, Concrete
    Accessibility
    • Accessibility features: None
    Features
    • Levels: Two
    • Stories: 2
    • Patio & porch: Deck, Enclosed
    • Exterior features: None
    • Pool features: None
    • Fencing: Back Yard
    • Has view: Yes
    • View description: Pond
    • Has water view: Yes
    • Water view: Pond
    • Waterfront features: None
    • Frontage type: Pond Front
    Lot
    • Size: 0.43 Acres
    • Dimensions: 50 x 136 x 204 x 163
    • Features: See Remarks
    Details
    • Additional structures: Shed(s)
    • Parcel number: 235ca025
    • Zoning: Sj-Epud
    • Special conditions: Standard

    Construction

    Type & style
    • Home type: SingleFamily
    • Property subtype: Single Family Residence
    Materials
    • Composition, Brick
    • Foundation: Crawl Space
    • Roof: Architectural Shingle
    Condition
    • New construction: No
    • Year built: 1998

    Utilities & green energy

    • Sewer: Public Sewer
    • Water: Public
    • Utilities for property: Sewer Available, Water Available
    Green energy
    • Green verification: None

    Community & HOA

    Community
    • Subdivision: St James
    HOA
    • Has HOA: Yes
    • Amenities included: Beach Access, Comm Garden, Pool, Dog Park, Gated, Jogging Path, Maintenance Common Areas, Maintenance Roads, Management, Marina, Master Insure, Park, Picnic Area, Playground, Restaurant, RV/Boat Storage, Security, Sidewalks, Street Lights, Trail(s)
    • HOA fee: $1,200 monthly
    • HOA name: St James POA
    • HOA phone: 910-253-4805
    Location
    • Region: Southport

    Financial & listing details

    • Price per square foot: $194/sqft
    • Tax assessed value: $562,820
    • Annual tax amount: $2,261
    • Date on market: 9/26/2025
    • Cumulative days on market: 21 days
    • Listing agreement: Exclusive Right To Sell
    • Listing terms: Cash,Conventional

    Price history

    DateEventPrice
    5/7/2025Sold$565,000-1.7%$194/sqft
    Source: Hive MLS #100491048 Report a problem
    3/18/2025Pending sale$575,000$198/sqft
    Source: Hive MLS #100491048 Report a problem
    3/13/2025Price change$575,000-8.3%$198/sqft
    Source: Hive MLS #100491048 Report a problem
    2/27/2025Listed for sale$627,000$215/sqft
    Source: Hive MLS #100491048 Report a problem

    Public tax history

    Tax history is unavailable.

    Neighborhood: Saint James

    Nearby schools

    GreatSchools rating
    Schools provided by the listing agent
    • Elementary: Virginia Williamson
    • Middle: South Brunswick
    • High: South Brunswick

    Source: Hive MLS. This data may not be complete. We recommend contacting the local school district to confirm school assignments for this home.

    Get a cash offer in 3 minutes
    Find out how much your home could sell for in as little as 3 minutes with a no-obligation cash offer.
    Estimated market value
    $560,600
    Get a cash offer in 3 minutes
    Find out how much your home could sell for in as little as 3 minutes with a no-obligation cash offer.
    Estimated market value
    $560,600