Welcome home to this well maintained 3-bedroom, 2.5-bath Colonial nestled on a desirable corner lot. Designed for comfortable living and effortless entertaining, the spacious family room features soaring vaulted ceilings and opens to an impressive two-tier 24' x 22' deck overlooking a fully fenced backyard. The main level also offers formal living and dining rooms with elegant chair rail molding. The eat-in kitchen is equipped with a pantry and newer double oven, making meal preparation a breeze. Additional highlights include architectural shingle roof(2015), a 2-car attached garage, and a full unfinished basement ready to be transformed into the space you've always envisioned. This move-in-ready home offers the perfect combination of charm, functionality, and room to grow. Add your finishing touches and make it yours today!
Pending
$289,900
2904 Village Square Dr, Dover, PA 17315
3beds
1,444sqft
Single Family Residence
Built in 1991
0.3 Acres Lot
$295,400 Zestimate®
$201/sqft
$-- HOA
What's special
Eat-in kitchenDesirable corner lotNewer double ovenSpacious family roomSoaring vaulted ceilingsElegant chair rail molding
- 22 days |
- 1,435 |
- 90 |
Likely to sell faster than
Zillow last checked:
Listing updated:
Listed by:
Nathan Johnston 410-200-3579,
Keller Williams Keystone Realty 7177555599,
Co-Listing Agent: Patricia Fay Stonesifer 717-968-5116,
Keller Williams Keystone Realty
Source: Bright MLS,MLS#: PAYK2106536
Facts & features
Interior
Bedrooms & bathrooms
- Bedrooms: 3
- Bathrooms: 3
- Full bathrooms: 2
- 1/2 bathrooms: 1
- Main level bathrooms: 1
Basement
- Area: 0
Heating
- Forced Air, Natural Gas
Cooling
- Central Air, Electric
Appliances
- Included: Gas Water Heater
Features
- Basement: Interior Entry
- Has fireplace: No
Interior area
- Total structure area: 1,444
- Total interior livable area: 1,444 sqft
- Finished area above ground: 1,444
- Finished area below ground: 0
Property
Parking
- Total spaces: 6
- Parking features: Garage Faces Front, Attached, Driveway
- Attached garage spaces: 2
- Uncovered spaces: 4
Accessibility
- Accessibility features: 2+ Access Exits
Features
- Levels: Two
- Stories: 2
- Pool features: None
Lot
- Size: 0.3 Acres
Details
- Additional structures: Above Grade, Below Grade
- Parcel number: 240001901440000000
- Zoning: RESIDENTIAL
- Special conditions: Standard
Construction
Type & style
- Home type: SingleFamily
- Architectural style: Colonial
- Property subtype: Single Family Residence
Materials
- Stick Built, Vinyl Siding
- Foundation: Permanent, Block
Condition
- New construction: No
- Year built: 1991
Utilities & green energy
- Sewer: Public Sewer
- Water: Public
Community & HOA
Community
- Subdivision: Locust Point
HOA
- Has HOA: No
Location
- Region: Dover
- Municipality: DOVER TWP
Financial & listing details
- Price per square foot: $201/sqft
- Tax assessed value: $124,520
- Annual tax amount: $4,166
- Date on market: 6/30/2026
- Listing agreement: Exclusive Agency
- Inclusions: Kitchen Appliances
- Exclusions: Washer / Dryer(negotiable), Basement Freezer
- Ownership: Fee Simple
Estimated market value
$295,400
$281,000 - $310,000
$2,047/mo
Price history
| Date | Event | Price |
|---|---|---|
| 7/3/2026 | Pending sale | $289,900$201/sqft |
Source:  Bright MLS #PAYK2106536 Report a problem Bright MLS #PAYK2106536 Report a problem | ||
| 6/30/2026 | Listed for sale | $289,900+68.5%$201/sqft |
Source: Bright MLS #PAYK2106536 Report a problem | ||
| 8/25/2015 | Sold | $172,000-1.7%$119/sqft |
Source: Public Record Report a problem | ||
| 5/6/2015 | Price change | $175,000-2.2%$121/sqft |
Source: Howard Hanna - Shrewsbury #21503936 Report a problem | ||
| 4/11/2015 | Listed for sale | $179,000-0.5%$124/sqft |
Source: Howard Hanna - Shrewsbury #21503936 Report a problem | ||
| 10/16/2014 | Listing removed | $179,900$125/sqft |
Source: BERKSHIRE HATHAWAY HOMESALE #21404458 Report a problem | ||
| 7/29/2014 | Price change | $179,900-1.1%$125/sqft |
Source: BERKSHIRE HATHAWAY HOMESALE #21404458 Report a problem | ||
| 6/28/2014 | Price change | $181,900-2.7%$126/sqft |
Source: BERKSHIRE HATHAWAY HOMESALE #21404458 Report a problem | ||
| 5/28/2014 | Price change | $186,900-1.6%$129/sqft |
Source: PRUDENTIAL BOB YOST HOMESALE #21404458 Report a problem | ||
| 4/26/2014 | Listed for sale | $189,900-0.1%$132/sqft |
Source: PRUDENTIAL BOB YOST HOMESALE #21404458 Report a problem | ||
| 7/17/2007 | Sold | $190,000+61.7%$132/sqft |
Source: Public Record Report a problem | ||
| 8/2/2001 | Sold | $117,500$81/sqft |
Source: Public Record Report a problem | ||
Public tax history
| Year | Property taxes | Tax assessment |
|---|---|---|
| 2025 | $4,085 +0.9% | $124,520 |
| 2024 | $4,048 | $124,520 |
| 2023 | $4,048 +8% | $124,520 |
| 2022 | $3,750 -2.6% | $124,520 |
| 2021 | $3,850 +3.6% | $124,520 |
| 2020 | $3,716 +1.3% | $124,520 |
| 2019 | $3,670 +2.6% | $124,520 |
| 2018 | $3,578 +366.5% | $124,520 |
| 2017 | $767 | $124,520 |
| 2016 | -- | $124,520 |
| 2015 | -- | $124,520 |
| 2014 | -- | $124,520 |
| 2013 | -- | $124,520 |
| 2012 | -- | $124,520 |
| 2011 | -- | $124,520 |
| 2010 | -- | $124,520 |
| 2009 | -- | $124,520 |
| 2008 | -- | $124,520 |
| 2007 | -- | $124,520 |
| 2006 | -- | $124,520 +8.7% |
| 2005 | -- | $114,510 |
| 2004 | -- | $114,510 |
| 2003 | -- | $114,510 |
| 2002 | -- | $114,510 |
| 2000 | -- | $114,510 |
| 1999 | -- | $114,510 |
Find assessor info on the county website
Monthly payment
Est. payment
Payment breakdown
Explore the cost of this home by adjusting the details. Changes won't be saved.Climate risks
Neighborhood: Weigelstown
Nearby schools
GreatSchools rating
- 6/10Leib El SchoolGrades: K-5Distance: 0.6 mi
- 5/10Dover Area Middle SchoolGrades: 6-8Distance: 2.4 mi
- 6/10Dover Area High SchoolGrades: 9-12Distance: 2.6 mi
Schools provided by the listing agent
- District: Dover Area
Source: Bright MLS. This data may not be complete. We recommend contacting the local school district to confirm school assignments for this home.
- $321,0003 bd3 ba1.8k sqft2985 Village Square Dr, Dover, PA 17315Off Market
- $237,0003 bd1 ba1k sqft2902 Village Square Dr, Dover, PA 17315Off Market
- $279,9003 bd1 ba1.6k sqft2983 Village Square Dr, Dover, PA 17315Off Market
- $324,7003 bd3 ba1.7k sqft2906 Village Square Dr, Dover, PA 17315Off Market
- $311,2003 bd3 ba1.4k sqft2900 Village Square Dr, Dover, PA 17315Off Market
- $292,3003 bd2 ba1.4k sqft2981 Village Square Dr, Dover, PA 17315Off Market
- $294,4003 bd3 ba1.8k sqft2908 Village Square Dr, Dover, PA 17315Off Market
- $279,4003 bd2 ba1.2k sqft2909 Village Square Dr, Dover, PA 17315Off Market
A local agent can set up tours, give advice and negotiate with sellers.
Similar homes
- $239,9003 bd1 ba1.3k sqft3591 Emig School Rd, Dover, PA 17315For Sale

 MLS ID #PAYK2106942, Seth Hueter, Berkshire Hathaway HomeServices Homesale Realty. Bright MLS
 - $279,9003 bd1 ba2.1k sqft4330 Paradise Rd, Dover, PA 17315For Sale
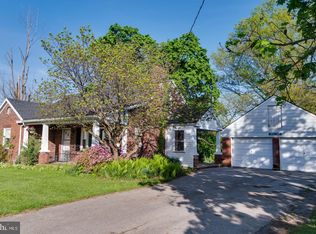 MLS ID #PAYK2107616, STEVE TURNER, House Broker Realty LLC. Bright MLS
 - $249,9002 bd1 ba1.2k sqft2725 Oakland Rd, Dover, PA 17315For Sale
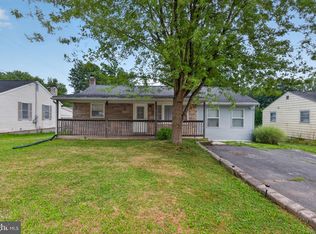 MLS ID #PAYK2107254, Andrew Bartlett, Keller Williams Elite. Bright MLS
 - $289,9003 bd3 ba1.6k sqft6200 Old Carlisle Rd, Dover, PA 17315For Sale
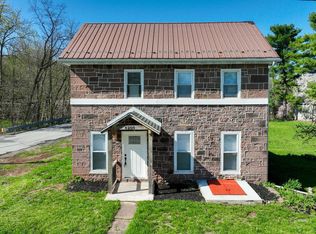 MLS ID #PAYK2101004, Amanda Lantz, Keller Williams Keystone Realty. Bright MLS
 - $349,0003 bd2 ba1.6k sqft3175 W College Ave, York, PA 17408For SaleMLS ID #PAYK2107008, JJ Vazquez, Coldwell Banker Realty. Bright MLS
- $210,0002 bd2 ba1.1k sqft3119 Galaxy Rd, Dover, PA 17315For SaleMLS ID #PAYK2107216, Joseph Young, White Rose Realty, LLC.. Bright MLS
- $294,9003 bd2 ba1.9k sqft16 Halleck Dr, East Berlin, PA 17316For SaleMLS ID #PAAD2024608, Nathan Johnston, Keller Williams Keystone Realty. Bright MLS
- $350,0003 bd2 ba1.8k sqft2708 Sunset Ln, York, PA 17408For SaleMLS ID #PAYK2107296, Dominic Davis, Keller Williams Keystone Realty. Bright MLS
- $275,0003 bd2 ba1.5k sqft2421 S Queen St, York, PA 17402For SaleMLS ID #PAYK2107844, Gail Schuchart, Cummings & Co. Realtors. Bright MLS
- $284,7503 bd2 ba1.7k sqft460 Skyview Dr, York, PA 17406For SaleMLS ID #PAYK2106986, Mr. Kim E Moyer, Berkshire Hathaway HomeServices Homesale Realty. Bright MLS
- $349,9003 bd3 ba1.9k sqft140 Margate Rd, York, PA 17408For SaleMLS ID #PAYK2106102, Kristi Kohr Pokopec, Coldwell Banker Realty. Bright MLS
- $315,0003 bd2 ba1.3k sqft1200 Conewago Creek Rd, Manchester, PA 17345For SaleMLS ID #PAYK2107076, BARB CONKLIN, Coldwell Banker Realty. Bright MLS
- $287,9003 bd1 ba1.3k sqft55 Central Ave, York, PA 17406For SaleMLS ID #PAYK2105896, Jesse Behler, Inch & Co. Real Estate, LLC. Bright MLS
- $330,0004 bd2 ba1.8k sqft6 S Grant Rd, Thomasville, PA 17364For SaleMLS ID #PAYK2102990, Roxanne Whitaker, Keller Williams Keystone Realty. Bright MLS
- $349,9003 bd2 ba1.2k sqft226 N Alpine Dr, York, PA 17408For SaleMLS ID #PAYK2107564, Tyarra Toomey, Keller Williams Keystone Realty. Bright MLS
- $319,0004 bd2 ba1.6k sqft14 Pemberton Dr, East Berlin, PA 17316For SaleMLS ID #PAAD2024424, Sandy Leiby, Berkshire Hathaway HomeServices Homesale Realty. Bright MLS
- $349,9003 bd2 ba1.2k sqft2330 Redwood Rd, York, PA 17408For SaleMLS ID #PAYK2102934, claudia castillo, Realty One Group Generations. Bright MLS
- $290,0003 bd1 ba1.5k sqft324 Kreutz Creek Rd, York, PA 17406For SaleMLS ID #PAYK2105032, Tamera Phillips, Coldwell Banker Realty. Bright MLS
- $346,0004 bd3 ba1.9k sqft2095 Church Rd, York, PA 17408For SaleMLS ID #PAYK2106542, Mark Meiler, Meiler's Next Level Realty. Bright MLS
- $399,9004 bd2 ba1.8k sqft25 Rainbow Trl, Wellsville, PA 17365For SaleMLS ID #PAYK2108008, Susan Anderson, Iron Valley Real Estate of Central PA. Bright MLS
