Skip main navigation
Off market
  • $573,800

    2904 W Bijou St, Colorado Springs, CO 80904

    4beds
    2,553sqft
    SingleFamily
    Built in 1910
    7,200 Square Feet Lot
    $573,800 Zestimate®
    $225/sqft
    $2,887 Estimated rent

    Home value

    $573,800

    $539,000 - $614,000

    $2,887/mo

    Zestimate® history
    Loading
    Loading...

    Owner options

    List your home for rent

    $2,887/mo

    Rent Zestimate®

    Find your next renter with Zillow Rental Manager. Plus, with online applications, you can quickly screen prospective tenants – for free.

    Learn more

    $2,887/mo

    Rent Zestimate®

    Refinance and save

    $2,641/mo

    Est. payment

    Refinancing to a lower rate could help reduce your monthly payments and save thousands over the life of the loan.

    See today's rates

    $2,641/mo

    Est. payment

    Explore your selling options

    Work with a Zillow partner agent

    Leverage their expertise and Zillow's premium Showcase listings to get your home seen by more buyers.

    Get started

    List with your own agent

    Get your home in front of millions of buyers by listing it on Zillow.

    Learn how to do it

    Sell it yourself

    Take full control of how buyers see your home on Zillow by listing For Sale by Owner (FSBO).

    List your home

    What's special

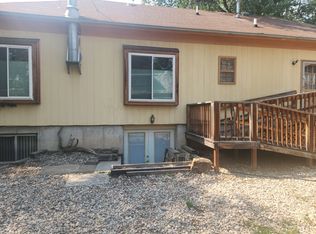
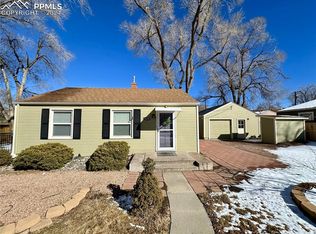
    This well maintained home in Old Colorado City is situated on a corner lot with Pikes Peak views & close proximity to Garden Of Gods. Home has four bedrooms, two baths, an office, & an oversized detached two car garage with room to expand for additional income & home is zoned R5. Walk in to an open front foyer that is a perfect enclosed sunporch with plenty of natural light & windows. Large living room with high ceilings, brick wood burning fireplace insert, brand new paint & carpet, & beautiful original wide molding/trim throughout. The formal dining room has a large picture window & ample amount of room to entertain. Kitchen opens up to an additional eat-in breakfast nook area that has a storage closet & a built-in cabinet. Kitchen has tile flooring, stainless steel double oven with smooth-top range, new sink/fixture, an updated refrigerator, & plenty of cabinet space & separate walk-in pantry/closet. Laundry room/mud room of the back entrance with additional built-in cabinets. Main level bedroom has a charming built-in window bench. Main level full bathroom has tile flooring, updated sink fixtures, and new toilet. Upper level has an open loft area & two additional bedrooms. Upper level master bedroom has adjoining bathroom that has been completely updated with new flooring, pedestal sink, mirror, flooring, lighting, shower tile surround, fixtures, & built-in shelving. Lower level has an additional bedroom & an office with new flooring, paint, lighting, & texture. The garage is a workshop dream with two large bays, workshop, separate heat, separate electric, & an upper level loft space that could be converted into living space or sperate art studio/office. The fully fenced in yard has low maintenance landscaping & several raise gardens throughout. Room for RV parking. Upgrades include-Electric, flooring, exterior paint, interior paint, sewer line, basement remodel, & roof. Enjoy being walking distance to OCC, shopping, local restaurants, schools, parks, & Manitou

    This property is off market, which means it's not currently listed for sale or rent on Zillow. This may be different from what's available on other websites or public sources.
    Facts & features

    Interior

    Bedrooms & bathrooms
    • Bedrooms: 4
    • Bathrooms: 2
    • Full bathrooms: 1
    • 3/4 bathrooms: 1
    Heating
    • Forced air, Stove, Electric
    Cooling
    • None
    Appliances
    • Included: Dishwasher, Dryer, Garbage disposal, Refrigerator, Washer
    Features
    • Ceiling Fan(s), Pantry, Entrance Foyer, Open Floorplan
    • Flooring: Carpet, Concrete, Linoleum / Vinyl
    • Windows: Storm Window(s)
    • Basement: Finished
    • Has fireplace: Yes
    • Fireplace features: Wood Burning, Insert, Living Room
    Interior area
    • Total interior livable area: 2,553 sqft
    • Finished area below ground: 637.00

    Property

    Parking
    • Total spaces: 2
    • Parking features: Garage - Detached
    Features
    • Patio & porch: Covered
    • Exterior features: Wood
    • Fencing: Full
    Lot
    • Size: 7,200 Square Feet
    • Features: Level, Corner Lot, Landscaped, Near Public Transit
    Details
    • Parcel number: 7411206001
    • Zoning description: R5

    Construction

    Type & style
    • Home type: SingleFamily
    • Architectural style: Traditional, Victorian
    Materials
    • Frame
    • Roof: Composition
    Condition
    • Year built: 1910

    Utilities & green energy

    • Sewer: Public Sewer
    • Water: Public

    Community & HOA

    Community
    • Security: Smoke Detector(s)
    Location
    • Region: Colorado Springs

    Financial & listing details

    • Price per square foot: $225/sqft
    • Tax assessed value: $539,492
    • Annual tax amount: $1,644
    • Road surface type: Alley Paved

    Price history

    DateEventPrice
    12/23/2020Sold$467,500$183/sqft
    Source: Public Record Report a problem
    11/24/2020Pending sale$467,500$183/sqft
    Source: Walston Group Real Estate #5696561 Report a problem
    11/21/2020Listed for sale$467,500+90%$183/sqft
    Source: Walston Group Real Estate #5696561 Report a problem
    1/31/2007Sold$246,000$96/sqft
    Source: Public Record Report a problem

    Public tax history

    YearProperty taxesTax assessment
    2024$1,644 +10.5%$36,150
    2023$1,488 -7.8%$36,150 +35.9%
    2022$1,615 $26,600 -2.8%
    2021-- $27,370 +15%
    2020$1,615 +0.5%$23,790
    2019$1,606 +21.2%$23,790 +24.8%
    2018$1,325 -5.3%$19,060
    2017$1,399 +5.6%$19,060 +2.7%
    2016$1,325 +23.1%$18,560
    2015$1,076 +4.9%$18,560 +8.9%
    2014$1,025 $17,040
    2013-- --
    2012-- $16,710
    2011$1,026 $16,710 -4%
    2010-- $17,400
    2009-- $17,400 +1%
    2008-- $17,220
    2006-- $17,220 +12.3%
    2004-- $15,330
    2003$903 +3.7%$15,330 -3.5%
    2002$871 -4.2%$15,880 +1.4%
    2001$909 $15,660
    Find assessor info on the county website

    Neighborhood: Old Colorado City

    Nearby schools

    GreatSchools rating
    Schools provided by the listing agent
    • Elementary: West
    • Middle: West
    • High: Coronado
    • District: Colorado Springs 11

    Source: The MLS. This data may not be complete. We recommend contacting the local school district to confirm school assignments for this home.

    Get a cash offer in 3 minutes
    Find out how much your home could sell for in as little as 3 minutes with a no-obligation cash offer.
    Estimated market value
    $573,800
    Get a cash offer in 3 minutes
    Find out how much your home could sell for in as little as 3 minutes with a no-obligation cash offer.
    Estimated market value
    $573,800