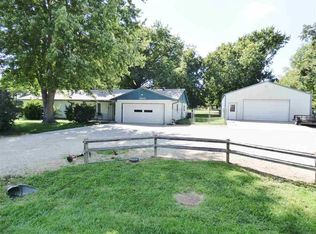
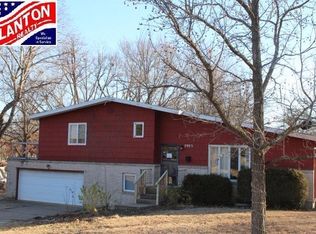
1/2 Ac Lot +/- in Manhattan walking distance to West Side Middle School with and over size attached 2 Car Garage (24 x 22) and an Oversized Detached 4 Car Garage located to the back of the lot. Buyer's has several options for hobbies (Auto, Woodworking, or just Arts and Crafts). Located in a quite Subdivision near main arteries leading to Tuttle Creek, Kansas State Athletics, Middle School, Seth Child, and Shopping. The basement has some sheet rock and a bathroom that is near the finishing stages. The well is being sold in as is condition. The Fireplace condition is not being guaranteed due to the fact the Trust has not used it. The buyer is to be satisfied with the condition of the home by buyer's inspections. Consider this your next move as Manhattan Work Force Housing and with your imagination and your artistic ability to use this home as your next palette. Personal Showing call Jim Blanton (785-532-8850) or email jim.blanton49@gmail.com
29 days
|
461
|
5
|
Likely to sell faster than
Zillow last checked:
Listing updated:
Listed by:
Jim A Blanton785-532-8850,
Coldwell Banker Real Estate Advisors
Source: FHARMLS as distributed by MLS GRID,MLS#: 20261586
Facts & features
Interior
Bedrooms & bathrooms
Bedrooms: 3
Bathrooms: 3
Full bathrooms: 3
Primary bedroom
Description: Primary Bath Updated
Level: Main
Dimensions: 13-4 x 11-4
Bedroom 2
Description: Natural Light
Level: Main
Dimensions: 12 x 10-4
Bedroom 3
Level: Main
Dimensions: 10-3 x 10
Dining room
Description: Exits to deck/patio
Level: Main
Dimensions: 11-4 x 10
Kitchen
Description: Crestwood Cabinets
Level: Main
Dimensions: 11-3 x 9
Laundry
Description: Hallway Closet
Level: Main
Living room
Description: Limestone Accented Fireplace
Level: Main
Heating
Forced Air, Natural Gas
Cooling
Whole House Fan
Features
Primary Bathroom
Flooring: Carpet, Ceramic Floor, Vinyl
Basement: Partially Finished,Concrete
Interior area
Total structure area: 2,552
Total interior livable area: 2,552 sqft
Finished area above ground: 1,276
Property
Parking
Total spaces: 6
Parking features: Garage
Garage spaces: 6
Features
Pool features: None
Fencing: Chain Link,Privacy,Fence Full Rear
Lot
Size: 0.49 Acres
Features: Wooded, Few Trees
Details
Additional structures: Shed(s), Garage(s)
Parcel number: 2110201004007000
Zoning: RL
Construction
Type & style
Home type: SingleFamily
Architectural style: Other,Ranch
Property subtype: Single Family Residence
Materials
Brick Accent, Masonite
Roof: Composition,Less than 5 years
Condition
Year built: 1977
Community & HOA
Community
Subdivision: Sargent Addition
HOA
Has HOA: No
Services included: None
Location
Region: Manhattan
Financial & listing details
Price per square foot: $116/sqft
Tax assessed value: $265,990
Annual tax amount: $4,513
Date on market: 6/15/2026
Cumulative days on market: 29 days
Road surface type: Hard Surface
Estimated market value
Zestimate®
$297,000
Estimated sales range
$282,000 - $312,000
Rent Zestimate®
$2,276/mo
Price history
Date
Event
Price
6/17/2026
Pending sale
$297,000$116/sqft
Source: FHARMLS as distributed by MLS GRID #20261586Report a problem
6/15/2026
Listed for sale
$297,000$116/sqft
Source: FHARMLS as distributed by MLS GRID #20261586Report a problem
Explore the cost of this home by adjusting the details. Changes won't be saved.
Principal & interest
$1,547
Mortgage insurance
$0
Property taxes
$170
Home insurance
$105
HOA fees
$0
Utilities
Not included
All calculations are estimates and provided by Zillow, Inc. for informational purposes only. Actual amounts may vary.
HOA fees may include property taxes on listings classified as Co-Ops. Contact the listing agent and/or owner for fee details.
Mortgage interest rates are dependent on a number of factors, including credit score, down payment, and repayment length. Interest rate data provided by Zillow Group Marketplace, Inc. as of 1/1/1970 from various mortgage lenders with which we have lead or other similar arrangements; the Estimated Payment is an average of those rates.
See how much you could borrow to make a competitive offer.