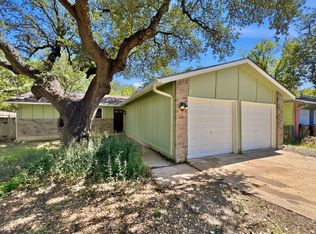
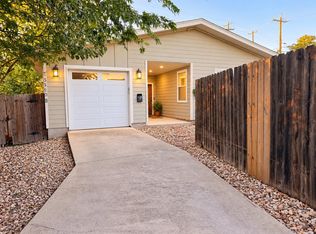
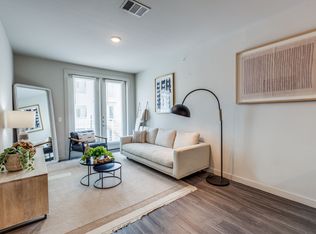
Available October 30th | Lease term up to 18 months considered - 2904 Webberville Rd #2 is a thoughtfully designed 2-bedroom, 2.5-bath home that lives much larger than its 1,136 SF. A private entry leads to an open, inviting main level and two well-appointed ensuite bedrooms upstairs with an easy connection to the home's completely reimagined backyard. Outside is where this home truly shines. The oversized backyard has been entirely redesigned with brand-new turf, a beautifully painted retaining wall, and a new 10-foot cowboy pool equipped with both a heater and chiller, creating a backyard retreat that can be enjoyed year-round. Mature trees, string lights, and plenty of room to lounge and entertain create a private backyard retreat rarely found in a rental. Set well back from the road, the home offers an unusually private setting while still providing generous parking up to three cars deep. And despite the tucked-away feel, you're steps from some of East Austin's best. Just steps from Desnudo, Veracruz All Natural, H-E-B on 7th, the Boggy Creek Greenbelt Trail, and an incredible collection of restaurants, coffee shops, bars, and local favorites. Stylish, private, and exceptionally well-located, this is Austin living at its best where a hidden backyard retreat meets the energy and walkability of East Austin.
House for rent
Singlefamily
Available Fri Oct 30 2026
Cats, dogs OK
Air conditioner, central air
Electric dryer hookup laundry
3 Open parking spaces parking
Central, natural gas
What's special
Oversized backyardBrand-new turfBeautifully painted retaining wallPrivate backyard retreatCompletely reimagined backyardString lightsMature trees
- 1 day |
- -- |
- -- |
Zillow last checked:
Listing updated:
Travel times

Let’s turn your rent into credit progress
Build credit history with every on-time payment and get credit for the payment you’re already making.
Facts & features
Interior
Bedrooms & bathrooms
- Bedrooms: 2
- Bathrooms: 3
- Full bathrooms: 2
- 1/2 bathrooms: 1
Heating
- Central, Natural Gas
Cooling
- Air Conditioner, Central Air
Appliances
- Included: Dishwasher, Garbage Disposal, Gas Oven, Gas Range, Microwave Oven, Stainless Steel Appliance(s), Tankless Water Heater, Washer Dryer Hookups
- Laundry: Electric Dryer Hookup, Hookups, Main Level, Washer Hookup
Features
- Cathedral Ceiling(s), Ceiling Fan(s), Ceiling Fan(s), Double Vanity, Electric Dryer Hookup, Entrance Foyer, High Ceilings, Kitchen Island, Open Floorplan, Quartz Counters, Recessed Lighting, Smart Thermostat, Soaking Tub, Washer Hookup
- Flooring: Laminate, Tile
Interior area
- Total interior livable area: 1,136 sqft
Property
Parking
- Total spaces: 3
- Parking features: Driveway, Off Street, Open, Private
- Has uncovered spaces: Yes
- Details: Contact manager
Features
- Stories: 2
- Exterior features: Entrance Foyer, Exterior Steps, Lighting, Private Entrance, Private Yard, Quartz Counters, Trees-Medium (20 Ft - 40 Ft)
- Pool features: Heated, In Ground, Outdoor Pool, Pool, Pool Cover
- Has view: Yes
- View description: Neighborhood
Lot
- Features: Back Yard
Details
- Parcel number: 971230
Construction
Type & style
- Home type: SingleFamily
- Property subtype: SingleFamily
Condition
- Year built: 2022
Community & HOA
Community
- Features: Pool
Location
- Region: Austin
Financial & listing details
- Lease term: Negotiable
Nearby apartments for rent



Price history
| Date | Event | Price |
|---|---|---|
| 10/7/2026 | Listed for rent | $3,300$3/sqft |
Source: Unlock MLS #8567205 Report a problem | ||
| 1/11/2023 | Listing removed | -- |
Source:  Unlock MLS #7472940 Report a problem Unlock MLS #7472940 Report a problem | ||
| 11/29/2022 | Contingent | $649,000$571/sqft |
Source: Unlock MLS #7472940 Report a problem | ||
| 11/5/2022 | Listed for sale | $649,000$571/sqft |
Source: Unlock MLS #7472940 Report a problem | ||