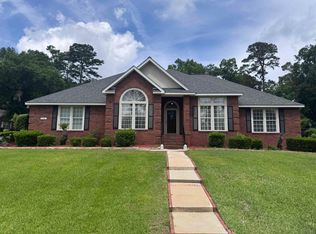
This well-built, four-sided brick Gardens of Killearn Estates beauty is loaded with recent updates // Screened, concrete heated pool has adjacent elevated corner spa, pebble patio, covered lounging patio and plenty of sunny areas, with outdoor TV connection, built-in natural gas grill connection and more // Truly private and fully-fenced backyard is surrounded by a well-manicured wall of tall ligustrum bushes // Entry foyer overlooks living and dining areas // Living room has vaulted ceilings, updated floor-to-ceiling stacked stone gas fireplace and plenty of surrounding storage and shelving // Kitchen was renovated down to the walls and has a large breakfast table area, bar seating, sleek quartz countertops, contemporary new cabinetry, state-of-the-art appliances (including gas stove) and lots of cabinet storage // Adjacent to the kitchen, you'll find a light and bright formal dining room, separated from the main living space only by columns // The spacious primary bedroom is a true retreat, boasting an en suite bathroom and two generously-sized closets, large linen closet and direct access to the screened enclosure // Thoughtfully-designed split bedroom floor plan has a French door entry bedroom/office on the primary suite side, with two sizable bedrooms on the opposite side of the house that share a hall bathroom // Enjoy being only 8 minutes to Publix and the rest of the shopping and dining of The Market District // Get your steps in with the Killearn Estates bridal trail system and numerous lighted sidewalks // Enjoy the multiple parks and playgrounds within the subdivision // 2020 windows, 2021 HVAC, 2019 water heater
Sold for $595,000
$595,000
2904 Whittington Dr, Tallahassee, FL 32309
4beds
2,290sqft
Single Family Residence
Built in 1996
0.58 Acres Lot
$626,500 Zestimate®
$260/sqft
$3,287 Estimated rent
Home value
$626,500
$595,000 - $658,000
$3,287/mo
Zestimate® history
Owner options
List your home for rent
$3,287/mo
Rent Zestimate®
Find your next renter with Zillow Rental Manager. Plus, with online applications, you can quickly screen prospective tenants – for free.
$3,287/mo
Rent Zestimate®
Refinance and save
$4,235/mo
Est. payment
Refinancing to a lower rate could help reduce your monthly payments and save thousands over the life of the loan.
$4,235/mo
Est. payment
Explore your selling options
Work with a Zillow partner agent
Leverage their expertise and Zillow's premium Showcase listings to get your home seen by more buyers.
Get startedList with your own agent
Get your home in front of millions of buyers by listing it on Zillow.
Learn how to do itSell it yourself
Take full control of how buyers see your home on Zillow by listing For Sale by Owner (FSBO).
List your homeWhat's special
Zillow last checked:
Listing updated:
Listed by:
Christie Perkins 850-321-2393,
Coldwell Banker Hartung
Bought with:
Katherine Searcy, 3269756
The Naumann Group Real Estate
Source: TBR,MLS#: 375296
Facts & features
Interior
Bedrooms & bathrooms
- Bedrooms: 4
- Bathrooms: 2
- Full bathrooms: 2
Rooms
- Room types: Foyer, Office, Other, Screened Porch, Utility Room
Primary bedroom
- Dimensions: 26x13
Bedroom 2
- Dimensions: 13x11
Bedroom 3
- Dimensions: 12x11
Bedroom 4
- Dimensions: 11x11
Dining room
- Dimensions: 15x12
Family room
- Dimensions: -
Kitchen
- Dimensions: 15x12
Living room
- Dimensions: 24x17
Heating
- Central, Fireplace(s), Natural Gas
Cooling
- Central Air, Ceiling Fan(s), Electric
Appliances
- Included: Dryer, Dishwasher, Disposal, Ice Maker, Microwave, Oven, Range, Refrigerator, Washer
Features
- Tray Ceiling(s), Hot Tub/Spa, Vaulted Ceiling(s), Window Treatments, Entrance Foyer, Split Bedrooms, Walk-In Closet(s)
- Flooring: Laminate, Tile
- Has fireplace: Yes
- Fireplace features: Gas
Interior area
- Total structure area: 2,290
- Total interior livable area: 2,290 sqft
Property
Parking
- Total spaces: 2
- Parking features: Garage, Two Car Garage
- Garage spaces: 2
Features
- Stories: 1
- Patio & porch: Covered, Patio, Porch, Screened
- Exterior features: Fully Fenced
- Has private pool: Yes
- Pool features: Concrete, In Ground, Pool Equipment, Screen Enclosure
- Has spa: Yes
- Fencing: Fenced
- Has view: Yes
- View description: None
Lot
- Size: 0.58 Acres
Details
- Parcel number: 12073110250 DI0410
- Special conditions: Standard
Construction
Type & style
- Home type: SingleFamily
- Architectural style: One Story,Traditional
- Property subtype: Single Family Residence
Materials
- Brick
- Foundation: Slab
Condition
- Year built: 1996
Utilities & green energy
- Sewer: Public Sewer
Community & HOA
Community
- Features: Curbs, Gutter(s), Street Lights
- Security: Surveillance System
- Subdivision: Killearn Estates
HOA
- Has HOA: Yes
- Services included: Common Areas, Other
- HOA fee: $150 annually
Location
- Region: Tallahassee
Financial & listing details
- Price per square foot: $260/sqft
- Tax assessed value: $514,322
- Annual tax amount: $9,042
- Date on market: 7/25/2024
- Cumulative days on market: 29 days
- Listing terms: Conventional,FHA,VA Loan
- Road surface type: Paved
Price history
| Date | Event | Price |
|---|---|---|
| 9/6/2024 | Sold | $595,000-0.8%$260/sqft |
Source:  TBR #375296 Report a problem TBR #375296 Report a problem | ||
| 8/6/2024 | Contingent | $600,000$262/sqft |
Source: TBR #375296 Report a problem | ||
| 7/25/2024 | Listed for sale | $600,000+2042.9%$262/sqft |
Source: TBR #375296 Report a problem | ||
| 7/18/1996 | Sold | $28,000$12/sqft |
Source: Public Record Report a problem | ||
Public tax history
| Year | Property taxes | Tax assessment |
|---|---|---|
| 2025 | $9,042 +93.5% | $514,322 +79.9% |
| 2024 | $4,674 +2.9% | $285,938 +3% |
| 2023 | $4,541 +6.6% | $277,610 +3% |
| 2022 | $4,260 +1.2% | $269,524 +3% |
| 2021 | $4,210 +3.1% | $261,674 +1.4% |
| 2020 | $4,083 +1.6% | $258,061 +2.3% |
| 2019 | $4,020 | $252,259 +1.9% |
| 2018 | $4,020 +1.3% | $247,555 +2.1% |
| 2017 | $3,970 +3.1% | $242,463 +2.1% |
| 2016 | $3,852 | $237,476 +0.7% |
| 2015 | $3,852 | $235,825 +0.8% |
| 2014 | $3,852 | $233,953 +1.5% |
| 2013 | -- | $230,496 +1.7% |
| 2012 | -- | $226,643 +3% |
| 2011 | -- | $220,042 +1.5% |
| 2010 | -- | $216,790 +2.7% |
| 2009 | -- | $211,091 +0.1% |
| 2008 | -- | $210,880 -32.9% |
| 2007 | -- | $314,384 +6.9% |
| 2006 | -- | $294,149 +26.1% |
| 2005 | -- | $233,241 |
| 2004 | -- | $233,241 +8.2% |
| 2003 | -- | $215,469 +16.3% |
| 2002 | -- | $185,289 +4.9% |
| 2001 | -- | $176,640 |
| 2000 | $3,161 | $176,640 |
Find assessor info on the county website
Neighborhood: Killearn Estates
Nearby homes
- $414,700-- bd-- ba2k sqft3415 Gardenview Way, Tallahassee, FL 32309Off Market
- $500,0004 bd3 ba2.3k sqft2900 Whittington Dr, Tallahassee, FL 32309Sold
- $441,5004 bd2 ba1.9k sqft2905 Bluefield Ln, Tallahassee, FL 32309Off Market
- $431,700-- bd-- ba2.1k sqft3419 Gardenview Way, Tallahassee, FL 32309Off Market
- $453,300-- bd-- ba2.1k sqft2905 Whittington Dr, Tallahassee, FL 32309Off Market
- $465,0003 bd3 ba2.3k sqft2909 Bluefield Ln, Tallahassee, FL 32309Sold
- $519,0004 bd3 ba2.6k sqft2901 Whittington Dr, Tallahassee, FL 32309Off Market
- $456,300-- bd-- ba2.1k sqft2910 Whittington Dr, Tallahassee, FL 32309Off Market
Nearby schools
GreatSchools rating
- 5/10W T Moore Elementary SchoolGrades: PK-5Distance: 2.5 mi
- 9/10William J Montford Iii Middle SchoolGrades: 6-8Distance: 2.1 mi
- 5/10Lincoln High SchoolGrades: 9-12Distance: 5.1 mi
Schools provided by the listing agent
- Elementary: WT MOORE
- Middle: William J. Montford Middle School
- High: LINCOLN
Source: TBR. This data may not be complete. We recommend contacting the local school district to confirm school assignments for this home.


Get pre-qualified for a loan
At Zillow Home Loans, we can pre-qualify you in as little as 5 minutes with no impact to your credit score.An equal housing lender. NMLS #10287.
Sell for more on Zillow
Get a Zillow Showcase℠ listing at no additional cost and you could sell for .
$626,500
2% more
+$12,530
With Zillow Showcase(estimated)
$639,030
- Florida
- Leon County
- Tallahassee
- 32309
- Killearn Estates
- 2904 Whittington Dr
Nearby cities
Nearby neighborhoods
Nearby zip codes
Other Tallahassee Topics
