Skip main navigation
Off market
  • $312,700

    2904 Windrift Ave #2, Bentonville, AR 72713

    3beds
    1,500sqft
    Townhouse
    Built in ----
    -- sqft lot
    $312,700 Zestimate®
    $208/sqft
    $1,635 Estimated rent

    Home value

    $312,700

    $297,000 - $331,000

    $1,635/mo

    Zestimate® history
    Loading
    Loading...

    Owner options

    List your home for rent

    $1,635/mo

    Rent Zestimate®

    Find your next renter with Zillow Rental Manager. Plus, with online applications, you can quickly screen prospective tenants – for free.

    Learn more

    $1,635/mo

    Rent Zestimate®

    Refinance and save

    $1,471/mo

    Est. payment

    Refinancing to a lower rate could help reduce your monthly payments and save thousands over the life of the loan.

    See today's rates

    $1,471/mo

    Est. payment

    Explore your selling options

    Work with a Zillow partner agent

    Leverage their expertise and Zillow's premium Showcase listings to get your home seen by more buyers.

    Get started

    List with your own agent

    Get your home in front of millions of buyers by listing it on Zillow.

    Learn how to do it

    Sell it yourself

    Take full control of how buyers see your home on Zillow by listing For Sale by Owner (FSBO).

    List your home

    What's special

    Oversized walk-in closetEnergy-efficient windowsSpacious primary bedroomAiry open-concept layoutStainless steel appliancesLuxury vinyl plank flooringPremium cabinetry

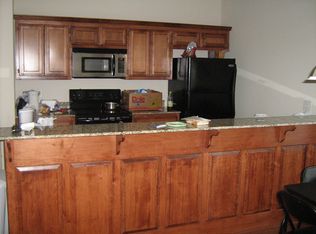
    xperience modern living at its finest in this stunning 2024-built townhome. Located in the heart of Bentonville's newest residential corridor, 2904 SW Windrift Ave #2 offers a perfect blend of high-end finishes, functional design, and an unbeatable location. The Home Highlights: Designer Kitchen: The heart of the home features a large island with granite countertops, stainless steel appliances, and premium cabinetry ideal for both the home chef and the frequent entertainer. Spacious Open Living: The main level boasts an airy, open-concept layout with luxury vinyl plank flooring and large windows that flood the space with natural light. Primary Suite Sanctuary: Retreat to a spacious primary bedroom featuring an oversized walk-in closet and a spa-like en-suite bathroom with dual vanities and a walk-in shower. Upstairs Versatility: In addition to the three bedrooms, the second floor includes a flexible landing area perfect for a tech station or home office setup. Energy Efficient: Built to modern standards with energy-efficient windows, insulation, and HVAC systems to keep utility costs low year-round. The Lifestyle: Outdoor Adventure: Just minutes away from Bentonville's world-class mountain biking trails and public parks. Education: Situated within the highly-regarded Bentonville School District. Convenience: Quick access to I-49, the Walmart Home Office, and the vibrant shopping and dining scenes at the Bentonville Square and Centerton. Modern, stylish, and move-in ready this is the professional retreat or family home you've been waiting for. One year

    This property is not currently displayed as for sale or rent on Zillow. This may be different from what's on other websites or public sources.
    Zillow last checked:

    Listing updated:

    Source: Zillow Rentals

    Facts & features

    Interior

    Bedrooms & bathrooms
    • Bedrooms: 3
    • Bathrooms: 3
    • Full bathrooms: 2
    • 1/2 bathrooms: 1
    Cooling
    • Central Air
    Appliances
    • Included: Dishwasher, Dryer, Microwave, Oven, Refrigerator, Washer
    • Laundry: In Unit
    Features
    • Walk In Closet
    • Flooring: Hardwood
    • Windows: Window Coverings
    Interior area
    • Total interior livable area: 1,500 sqft

    Property

    Parking
    • Parking features: Attached
    • Has attached garage: Yes
    • Details: Contact manager
    Features
    • Exterior features: Walk In Closet, fence

    Construction

    Type & style
    • Home type: Townhouse
    • Property subtype: Townhouse

    Community & HOA

    Community
    • Deposit fee: $1,549
    Location
    • Region: Bentonville

    Financial & listing details

    • Price per square foot: $208/sqft
    • Date on market: 2/24/2026
    • Lease term: 1 Year

    Price history

    DateEventPrice
    2/26/2026Listing removed$1,549$1/sqft
    Source: Zillow Rentals Report a problem
    2/24/2026Listed for rent$1,549$1/sqft
    Source: Zillow Rentals Report a problem
    2/16/2026Listing removed$1,549$1/sqft
    Source: Zillow Rentals Report a problem
    11/18/2025Listed for rent$1,549$1/sqft
    Source: Zillow Rentals Report a problem
    3/5/2025Listing removed$1,549$1/sqft
    Source: Zillow Rentals Report a problem
    12/26/2024Listed for rent$1,549$1/sqft
    Source: Zillow Rentals Report a problem
    12/10/2024Listing removed$1,549$1/sqft
    Source: Zillow Rentals Report a problem
    12/8/2024Listed for rent$1,549$1/sqft
    Source: Zillow Rentals Report a problem
    5/17/2023Listing removed--
    Source: Zillow Rentals Report a problem
    4/28/2023Listed for rent$1,549$1/sqft
    Source: Zillow Rentals Report a problem

    Public tax history

    Tax history is unavailable.

    Neighborhood: 72713

    Nearby schools

    GreatSchools rating
    Get pre-qualified for a loan
    At Zillow Home Loans, we can pre-qualify you in as little as 5 minutes with no impact to your credit score.

    An equal housing lender. NMLS #10287.

    Sell for more on Zillow
    Get a Zillow Showcase℠ listing at no additional cost and you could sell for .
    $312,700
    2% more
    +$6,254
    With Zillow Showcase(estimated)
    $318,954