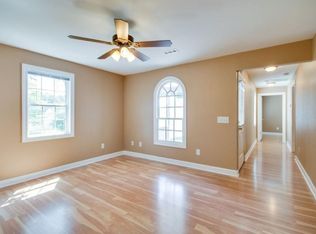
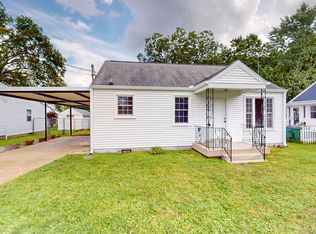
One owner home. This home has been loved. Flexible floor plan & large, fenced lot with mature shade trees. Separate utility room. Storage building remains. Home is ready for your personal touch! 5 year old roof. Exterior walls of home have upgraded insulation to keep utility bills down. Great addition to rental portfolio. Ideal location for commuters. Conveniently located about 15 minutes Southeast of Downtown Nashville in the desirable Woodbine area. Easily access the main throughfares: I-65, I-24 & I-40 in minutes. Less than 10 mins to the Airport, 12 South, Geodis Soccer Complex or Nissan Stadium. New commercial and residential growth is booming all around this place. This location is subject to the benefits of The NashvilleNext Plan working to enhance the community and promote future growth. Now is a good time to own a piece of this prime location before the prices really reflect the anticipated influx of Nashvillians over the next several years.
Closed
$385,000
2904 Wingate Ave, Nashville, TN 37211
3beds
1,178sqft
Single Family Residence, Residential
Built in 1942
8,712 Square Feet Lot
$384,500 Zestimate®
$327/sqft
$2,545 Estimated rent
Home value
$384,500
$361,000 - $408,000
$2,545/mo
Zestimate® history
Owner options
List your home for rent
$2,545/mo
Rent Zestimate®
Find your next renter with Zillow Rental Manager. Plus, with online applications, you can quickly screen prospective tenants – for free.
$2,545/mo
Rent Zestimate®
Refinance and save
$2,283/mo
Est. payment
Refinancing to a lower rate could help reduce your monthly payments and save thousands over the life of the loan.
$2,283/mo
Est. payment
Explore your selling options
Work with a Zillow partner agent
Leverage their expertise and Zillow's premium Showcase listings to get your home seen by more buyers.
Get startedList with your own agent
Get your home in front of millions of buyers by listing it on Zillow.
Learn how to do itSell it yourself
Take full control of how buyers see your home on Zillow by listing For Sale by Owner (FSBO).
List your homeWhat's special
Separate utility roomFlexible floor plan
Zillow last checked:
Listing updated:
Listed by:
Nikki Hargrove 931-626-7601,
Keller Williams Realty
Bought with:
Reina Isabel Bueso, 377694
Cadence Real Estate
Source: RealTracs MLS as distributed by MLS GRID,MLS#: 2788688
Facts & features
Interior
Bedrooms & bathrooms
- Bedrooms: 3
- Bathrooms: 2
- Full bathrooms: 1
- 1/2 bathrooms: 1
- Main level bedrooms: 3
Bedroom 1
- Area: 132 Square Feet
- Dimensions: 12x11
Bedroom 2
- Area: 143 Square Feet
- Dimensions: 13x11
Bedroom 3
- Area: 143 Square Feet
- Dimensions: 13x11
Dining room
- Area: 110 Square Feet
- Dimensions: 11x10
Living room
- Area: 264 Square Feet
- Dimensions: 22x12
Heating
- Natural Gas
Cooling
- Electric
Appliances
- Included: Electric Oven, Electric Range, Refrigerator
- Laundry: Electric Dryer Hookup, Washer Hookup
Features
- Flooring: Carpet, Wood, Tile, Vinyl
- Basement: Crawl Space
- Has fireplace: No
Interior area
- Total structure area: 1,178
- Total interior livable area: 1,178 sqft
- Finished area above ground: 1,178
Property
Parking
- Parking features: Concrete
Features
- Levels: One
- Stories: 1
- Fencing: Back Yard
Lot
- Size: 8,712 Square Feet
- Dimensions: 60 x 150
- Features: Level
Details
- Parcel number: 11914016700
- Special conditions: Standard
Construction
Type & style
- Home type: SingleFamily
- Property subtype: Single Family Residence, Residential
Materials
- Vinyl Siding
- Roof: Shingle
Condition
- New construction: No
- Year built: 1942
Utilities & green energy
- Sewer: Public Sewer
- Water: Public
- Utilities for property: Electricity Available, Natural Gas Available, Water Available
Community & HOA
Community
- Subdivision: Tuggle Heights
HOA
- Has HOA: No
Location
- Region: Nashville
Financial & listing details
- Price per square foot: $327/sqft
- Tax assessed value: $329,700
- Annual tax amount: $1,580
- Date on market: 2/6/2025
- Electric utility on property: Yes
Price history
| Date | Event | Price |
|---|---|---|
| 7/9/2025 | Sold | $385,000-3.5%$327/sqft |
Source:  RealTracs MLS as distributed by MLS GRID #2788688 Report a problem RealTracs MLS as distributed by MLS GRID #2788688 Report a problem | ||
| 6/16/2025 | Contingent | $399,000$339/sqft |
Source: RealTracs MLS as distributed by MLS GRID #2788688 Report a problem | ||
| 2/6/2025 | Listed for sale | $399,000-8.3%$339/sqft |
Source: RealTracs MLS as distributed by MLS GRID #2788688 Report a problem | ||
| 2/1/2025 | Listing removed | $434,900$369/sqft |
Source: RealTracs MLS as distributed by MLS GRID #2707167 Report a problem | ||
| 10/12/2024 | Price change | $434,900-2.2%$369/sqft |
Source: RealTracs MLS as distributed by MLS GRID #2707167 Report a problem | ||
| 9/23/2024 | Listed for sale | $444,900+1793.2%$378/sqft |
Source: RealTracs MLS as distributed by MLS GRID #2707167 Report a problem | ||
| 7/11/1978 | Sold | $23,500$20/sqft |
Source: Agent Provided Report a problem | ||
Public tax history
| Year | Property taxes | Tax assessment |
|---|---|---|
| 2025 | $2,319 +46.8% | $82,425 +69.8% |
| 2024 | $1,580 | $48,550 |
| 2023 | $1,580 | $48,550 |
| 2022 | $1,580 -1% | $48,550 |
| 2021 | $1,596 +16.2% | $48,550 +49.2% |
| 2020 | $1,374 +33.8% | $32,550 |
| 2019 | $1,027 | $32,550 |
| 2018 | $1,027 | $32,550 |
| 2017 | $1,027 | $32,550 +44% |
| 2016 | $1,027 +0.6% | $22,600 |
| 2015 | $1,021 | $22,600 |
| 2014 | $1,021 | $22,600 |
| 2013 | -- | $22,600 +0.1% |
| 2012 | -- | $22,575 |
| 2011 | -- | $22,575 |
| 2010 | -- | $22,575 |
| 2009 | -- | $22,575 +5.6% |
| 2008 | -- | $21,375 |
| 2007 | -- | $21,375 |
| 2006 | -- | -- |
| 2005 | -- | -- |
| 2004 | -- | -- |
| 2003 | -- | -- |
| 2002 | -- | -- |
| 2001 | -- | -- |
| 2000 | -- | -- |
Find assessor info on the county website
Neighborhood: Glencliff
Nearby homes
- $439,4004 bd4 ba2k sqft2906 Wingate Ave, Nashville, TN 37211Off Market
- $269,1002 bd1 ba972 sqft89 Thompson Ln, Nashville, TN 37211Off Market
- $270,9002 bd1 ba981 sqft91 Thompson Ln, Nashville, TN 37211Off Market
- $330,0002 bd1 ba855 sqft2908 Wingate Ave, Nashville, TN 37211Sold
- $238,8002 bd1 ba768 sqft2905 Tuggle Ave, Nashville, TN 37211Off Market
- $304,3003 bd1 ba1.4k sqft2903 Tuggle Ave, Nashville, TN 37211Off Market
- $340,3002 bd2 ba1.1k sqft2907 Tuggle Ave, Nashville, TN 37211Off Market
- $245,8502 bd1 ba898 sqft2910 Wingate Ave, Nashville, TN 37211Sold
Nearby schools
GreatSchools rating
- 6/10Glencliff Elementary SchoolGrades: PK-5Distance: 0.8 mi
- 3/10Wright Middle SchoolGrades: 6-8Distance: 0.6 mi
- 3/10Glencliff Comp High SchoolGrades: 9-12Distance: 0.6 mi
Schools provided by the listing agent
- Elementary: Glencliff Elementary
- Middle: Wright Middle
- High: Glencliff High School
Source: RealTracs MLS as distributed by MLS GRID. This data may not be complete. We recommend contacting the local school district to confirm school assignments for this home.
Get a cash offer in 3 minutes
Find out how much your home could sell for in as little as 3 minutes with a no-obligation cash offer.
Estimated market value
$384,500
Get a cash offer in 3 minutes
Find out how much your home could sell for in as little as 3 minutes with a no-obligation cash offer.
Estimated market value
$384,500
- Tennessee
- Davidson County
- Nashville
- 37211
- Glencliff
- 2904 Wingate Ave
Nearby cities
Nearby neighborhoods
Nearby zip codes
Other Nashville Topics
