This stunning, fully renovated three-bedroom, two-and-a-half-bathroom semi-attached home offers a perfect blend of modern elegance and classic charm. From the moment you step inside, you'll be captivated by the attention to detail and high-end finishes. The heart of the home has a gourmet kitchen, featuring sleek stainless-steel appliances, a built-in dishwasher, and exquisite granite countertops that provide both style and functionality. Custom cabinetry and counter space make meal preparation a delight. The inviting living and dining area features gleaming hardwood floor, creating a warm atmosphere. Large windows allow for plenty of natural light, making the space feel bright and airy.
Upstairs, you'll find three generously sized bedrooms, each offering ample closet space and thoughtfully designed layouts and one large bathroom. The home also boasts a full basement with walk-out access, providing endless possibilities for additional living space, a recreation area, or even a home office. With its impeccable design, modern amenities, and prime location, this semi-attached gem is move-in ready and waiting for you to call it home!
Sold for $775,000
$775,000
2904 Yates Avenue, Bronx, NY 10469
3beds
1,280sqft
Single Family Residence, Residential
Built in 1955
2,679 Square Feet Lot
$817,700 Zestimate®
$605/sqft
$3,608 Estimated rent
Home value
$817,700
$736,000 - $908,000
$3,608/mo
Zestimate® history
Owner options
List your home for rent
$3,608/mo
Rent Zestimate®
Find your next renter with Zillow Rental Manager. Plus, with online applications, you can quickly screen prospective tenants – for free.
$3,608/mo
Rent Zestimate®
Refinance and save
$4,776/mo
Est. payment
Refinancing to a lower rate could help reduce your monthly payments and save thousands over the life of the loan.
$4,776/mo
Est. payment
Explore your selling options
Work with a Zillow partner agent
Leverage their expertise and Zillow's premium Showcase listings to get your home seen by more buyers.
Get startedList with your own agent
Get your home in front of millions of buyers by listing it on Zillow.
Learn how to do itSell it yourself
Take full control of how buyers see your home on Zillow by listing For Sale by Owner (FSBO).
List your homeWhat's special
Modern eleganceModern amenitiesHigh-end finishesClassic charmGenerously sized bedroomsSleek stainless-steel appliancesImpeccable design
Zillow last checked:
Listing updated:
Listed by:
Monique Pimenta 914-479-9684,
Howard Hanna Rand Realty 845-744-2095,
Cedric Smith 914-645-0204,
Howard Hanna Rand Realty
Bought with:
Umad R. Saeed, 10401283869
Voro LLC
Source: OneKey® MLS as distributed by MLS GRID,MLS#: 828045
Facts & features
Interior
Bedrooms & bathrooms
- Bedrooms: 3
- Bathrooms: 3
- Full bathrooms: 2
- 1/2 bathrooms: 1
Heating
- Baseboard
Cooling
- Ductless
Appliances
- Included: Gas Oven, Refrigerator, Stainless Steel Appliance(s)
- Laundry: In Basement
Features
- Crown Molding, Formal Dining, Granite Counters, Recessed Lighting
- Flooring: Hardwood
- Basement: Full,Walk-Out Access
- Attic: Crawl
- Has fireplace: No
Interior area
- Total structure area: 1,280
- Total interior livable area: 1,280 sqft
Property
Parking
- Total spaces: 1
- Parking features: Garage
- Garage spaces: 1
Features
- Fencing: Fenced
Lot
- Size: 2,679 Square Feet
Details
- Parcel number: 045590007
- Special conditions: None
Construction
Type & style
- Home type: SingleFamily
- Architectural style: Colonial
- Property subtype: Single Family Residence, Residential
- Attached to another structure: Yes
Materials
- Vinyl Siding
Condition
- Year built: 1955
Utilities & green energy
- Sewer: Public Sewer
- Water: Public
- Utilities for property: Electricity Connected, Natural Gas Connected, Sewer Connected, Trash Collection Public, Water Connected
Community & HOA
HOA
- Has HOA: No
Location
- Region: Bronx
Financial & listing details
- Price per square foot: $605/sqft
- Tax assessed value: $31,740
- Annual tax amount: $6,000
- Date on market: 3/13/2025
- Cumulative days on market: 18 days
- Listing agreement: Exclusive Right To Sell
- Electric utility on property: Yes
Price history
| Date | Event | Price |
|---|---|---|
| 6/26/2025 | Sold | $775,000$605/sqft |
Source:  OneKey® MLS as distributed by MLS GRID #828045 Report a problem OneKey® MLS as distributed by MLS GRID #828045 Report a problem | ||
| 3/31/2025 | Pending sale | $775,000$605/sqft |
Source: OneKey® MLS as distributed by MLS GRID #828045 Report a problem | ||
| 3/13/2025 | Listed for sale | $775,000+154.8%$605/sqft |
Source: OneKey® MLS as distributed by MLS GRID #828045 Report a problem | ||
| 11/1/2013 | Sold | $304,200-32.2%$238/sqft |
Source: Public Record Report a problem | ||
| 6/18/2013 | Listing removed | $449,000$351/sqft |
Source: BESMATCH REAL ESTATE #3306588 Report a problem | ||
| 3/10/2013 | Listed for sale | $449,000$351/sqft |
Source: BESMATCH REAL ESTATE #3306588 Report a problem | ||
Public tax history
| Year | Property taxes | Tax assessment |
|---|---|---|
| 2025 | $5,134 +6% | $37,740 +18.9% |
| 2024 | $4,844 +4.8% | $31,740 -9.4% |
| 2023 | $4,621 | $35,040 +11.7% |
| 2022 | -- | $31,380 -1.7% |
| 2021 | -- | $31,920 +12.7% |
| 2020 | $4,213 +6.5% | $28,320 +6.5% |
| 2019 | $3,958 -0.2% | $26,580 +40.2% |
| 2018 | $3,966 -3.5% | $18,960 -6% |
| 2017 | $4,110 +12.6% | $20,160 +1.8% |
| 2016 | $3,648 | $19,800 +4.9% |
| 2015 | $3,648 +58.4% | $18,876 +6% |
| 2014 | $2,303 | $17,808 +6% |
| 2013 | -- | $16,800 -9.1% |
| 2012 | -- | $18,480 -13.5% |
| 2011 | -- | $21,356 +6% |
| 2010 | -- | $20,148 +6% |
| 2009 | -- | $19,008 +5.2% |
| 2008 | -- | $18,074 |
| 2007 | -- | $18,074 +1.6% |
| 2006 | -- | $17,797 +6% |
| 2005 | -- | $16,790 +6% |
| 2004 | -- | $15,840 +5.2% |
| 2003 | -- | $15,062 |
| 2002 | -- | $15,062 +1.6% |
| 2001 | -- | $14,831 +6% |
| 2000 | -- | $13,992 |
Find assessor info on the county website
Neighborhood: Laconia
Nearby homes
- $650,600-- bd-- ba1.5k sqft1133 Arnow Ave, Bronx, NY 10469Off Market
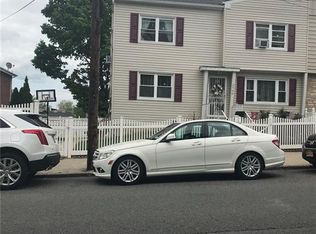
- $714,0003 bd3 ba1.9k sqft2906 Yates Ave, Bronx, NY 10469Off Market
- $758,2004 bd3 ba1.9k sqft1135 Arnow Ave, Bronx, NY 10469Off Market
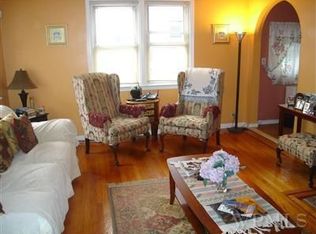
- $681,0003 bd2 ba1.1k sqft1143 Arnow Ave, Bronx, NY 10469Off Market
- $925,700-- bd-- ba2.3k sqft2912 Yates Ave, Bronx, NY 10469Off Market
- $700,100-- bd-- ba1.6k sqft1123 Arnow Ave, Bronx, NY 10469Off Market
- $724,8003 bd4 ba1.6k sqft2770 Yates Ave, Bronx, NY 10469Off Market
- $926,400-- bd-- ba2.3k sqft2914 Yates Ave, Bronx, NY 10469Off Market
Nearby schools
GreatSchools rating
- 7/10Ps 121 ThroopGrades: PK-5Distance: 0.2 mi
- 7/10Jhs 144 MichelangeloGrades: 6-8Distance: 1 mi
- 4/10Collegiate Institute For Math And ScienceGrades: 9-12Distance: 0.6 mi
Schools provided by the listing agent
- Elementary: Ps 108 Philip J Abinanti
- High: Contact Agent
Source: OneKey® MLS as distributed by MLS GRID. This data may not be complete. We recommend contacting the local school district to confirm school assignments for this home.
Nearby cities
Nearby neighborhoods
Nearby zip codes
Other New York Topics
