Skip main navigation
Off market
  • $1,428,200

    2904 Young Dr, Oakton, VA 22124

    4beds
    3,950sqft
    SingleFamily
    Built in 1964
    1.16 Acres Lot
    $1,428,200 Zestimate®
    $362/sqft
    $5,627 Estimated rent

    Home value

    $1,428,200

    $1.34M - $1.53M

    $5,627/mo

    Zestimate® history
    Loading
    Loading...

    Owner options

    List your home for rent

    $5,627/mo

    Rent Zestimate®

    Find your next renter with Zillow Rental Manager. Plus, with online applications, you can quickly screen prospective tenants – for free.

    Learn more

    $5,627/mo

    Rent Zestimate®

    Refinance and save

    $8,819/mo

    Est. payment

    Refinancing to a lower rate could help reduce your monthly payments and save thousands over the life of the loan.

    See today's rates

    $8,819/mo

    Est. payment

    Explore your selling options

    Work with a Zillow partner agent

    Leverage their expertise and Zillow's premium Showcase listings to get your home seen by more buyers.

    Get started

    List with your own agent

    Get your home in front of millions of buyers by listing it on Zillow.

    Learn how to do it

    Sell it yourself

    Take full control of how buyers see your home on Zillow by listing For Sale by Owner (FSBO).

    List your home

    What's special

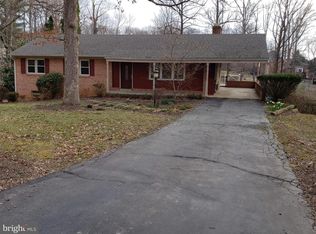
    **UNDER CONTRACT -- SELLER ACCEPTED OFFER SIGHT UNSEEN** LOOK NO FURTHER! Enjoy Country Living in this gorgeous home located in popular Madison High School Pyramid! Sited on a 1.16 acre level lot and just minutes from the Heart of Vienna! This 4BR/4BA Expanded Classic Colonial/Craftsman with major 2-story addition in 2015 (and oversized garage!) boasts 4,000+ finished square footage, surrounded by mature shade trees and at the end of quiet cul-de-sac street. A real charmer! This meticulously maintained and updated home offers unmatched curb appeal while featuring all the sought-after and thoughtful upgrades to make it the ultimate in suburban living. Updates include: Roof (2015 new addition - 2010 original structure), HVAC, Plumbing, Owners Suite addition with huge professionally installed closet system, updated baths (3 en suite bathrooms upstairs plus 1 hall bath total 4 full baths up) in 2015. Kitchen expansion and remodel in 2012 (gas cooktop, double ovens, granite countertops, stainless steel appliances). Possible 5th bedroom upstairs being used as home office, plus 2nd home office on main level. Professionally landscaped with exterior lighting in front & back, multiple stone patios, fire pit, and hot tub, plus in-ground irrigation system, all done in 2019. Hardwoods throughout main level, new flooring in lower level rec room. Completely wood-fenced rear yard includes above ground pool. You CAN have it ALL... Great Home, Great Lot, Great Location, Great Schools! Don't miss out on this total package that truly WOWS! **NOTE: In an effort to limit exposure to COVID-19, buyers and agents are asked to adhere to all health and safety protocols. Please remove shoes or wear provided booties during showings and use provided hand sanitizer when entering the home. Please limit touching surfaces**

    This property is off market, which means it's not currently listed for sale or rent on Zillow. This may be different from what's available on other websites or public sources.

    Facts & features

    Interior

    Bedrooms & bathrooms
    • Bedrooms: 4
    • Bathrooms: 5
    • Full bathrooms: 4
    • 1/2 bathrooms: 1
    Heating
    • Forced air, Heat pump, Oil
    Cooling
    • Central
    Appliances
    • Included: Dishwasher, Dryer, Microwave, Refrigerator, Washer
    Features
    • Flooring: Hardwood
    • Has fireplace: Yes
    Interior area
    • Total interior livable area: 3,950 sqft
    • Finished area below ground: 355

    Property

    Parking
    • Total spaces: 10
    • Parking features: Garage - Detached
    Accessibility
    • Accessibility features: Other
    Features
    • Exterior features: Brick
    • Pool features: Private
    • Has spa: Yes
    Lot
    • Size: 1.16 Acres
    Details
    • Parcel number: 0364020011
    • Special conditions: Standard

    Construction

    Type & style
    • Home type: SingleFamily
    • Architectural style: Colonial
    Materials
    • Other
    • Roof: Shake / Shingle
    Condition
    • Year built: 1964

    Community & HOA

    Location
    • Region: Oakton

    Financial & listing details

    • Price per square foot: $362/sqft
    • Tax assessed value: $1,243,660
    • Annual tax amount: $14,377

    Price history

    DateEventPrice
    3/31/2023Listing removed--
    Source: Bright MLS #VAFX1178830 Report a problem
    3/31/2021Sold$1,079,000$273/sqft
    Source: Public Record Report a problem
    2/18/2021Pending sale$1,079,000$273/sqft
    Source: Bright MLS #VAFX1178830 Report a problem
    2/6/2021Contingent$1,079,000$273/sqft
    Source: Long & Foster Broker Feed #VAFX1178830 Report a problem
    2/6/2021Pending sale$1,079,000$273/sqft
    Source: Long & Foster Real Estate, Inc. #VAFX1178830 Report a problem
    2/6/2021Listed for sale$1,079,000$273/sqft
    Source: Long & Foster Real Estate, Inc. #VAFX1178830 Report a problem
    12/1/2020Listing removed$1,079,000$273/sqft
    Source: Long & Foster Real Estate, Inc. #VAFX1157866 Report a problem
    10/25/2020Price change$1,079,000-1.8%$273/sqft
    Source: Long & Foster Real Estate, Inc. #VAFX1157866 Report a problem
    10/16/2020Price change$1,099,000-0.5%$278/sqft
    Source: Long & Foster Real Estate, Inc. #VAFX1157866 Report a problem
    10/7/2020Pending sale$1,105,000$280/sqft
    Source: Long & Foster Real Estate, Inc. #VAFX1157866 Report a problem
    10/2/2020Listed for sale$1,105,000+70%$280/sqft
    Source: Long & Foster Real Estate, Inc. #VAFX1157866 Report a problem
    2/7/2011Sold$650,000-1.4%$165/sqft
    Source: Public Record Report a problem
    10/17/2010Listed for sale$659,000$167/sqft
    Source: Weichert Realtors #FX7460195 Report a problem

    Public tax history

    YearProperty taxesTax assessment
    2025$14,377 -0.2%$1,243,660
    2024$14,408 -0.5%$1,243,660 -3.1%
    2023$14,479 +19.5%$1,283,020 +21.1%
    2022$12,115 $1,059,440 +15.9%
    2021-- $913,960 +3.8%
    2020$10,424 +5.5%$880,770 +5.5%
    2019$9,880 -9.8%$834,810 -9.8%
    2018$10,949 +28.7%$925,100 +26.2%
    2017$8,509 +10.2%$732,940 +10%
    2016$7,721 +3.8%$666,430
    2015$7,437 +0.2%$666,430
    2014$7,421 $666,430 +6.6%
    2013-- $625,310 +1.8%
    2012-- $614,100 +19.6%
    2011-- $513,390 +4.1%
    2010-- $493,200
    2009-- $493,200 -8.2%
    2008-- $537,160
    2007-- $537,160 +69.6%
    2003-- $316,720 +2.3%
    2002-- $309,720 +20.8%
    2001-- $256,495
    Find assessor info on the county website

    Neighborhood: Difficult Run

    Nearby schools

    GreatSchools rating
    Schools provided by the listing agent
    • Elementary: FLINT HILL
    • Middle: THOREAU
    • High: MADISON
    • District: FAIRFAX COUNTY PUBLIC SCHOOLS

    Source: The MLS. This data may not be complete. We recommend contacting the local school district to confirm school assignments for this home.

    Get a cash offer in 3 minutes
    Find out how much your home could sell for in as little as 3 minutes with a no-obligation cash offer.
    Estimated market value
    $1,428,200
    Get a cash offer in 3 minutes
    Find out how much your home could sell for in as little as 3 minutes with a no-obligation cash offer.
    Estimated market value
    $1,428,200