Skip main navigation
Sold for $650,000
  • $650,000

    2904 Zendt Dr, Fort Collins, CO 80526

    4beds
    2,332sqft
    Single Family Residence
    Built in 1994
    6,419 Square Feet Lot
    $659,300 Zestimate®
    $279/sqft
    $3,010 Estimated rent

    Home value

    $659,300

    $626,000 - $692,000

    $3,010/mo

    Zestimate® history
    Loading
    Loading...

    Owner options

    List your home for rent

    $3,010/mo

    Rent Zestimate®

    Find your next renter with Zillow Rental Manager. Plus, with online applications, you can quickly screen prospective tenants – for free.

    Learn more

    $3,010/mo

    Rent Zestimate®

    Refinance and save

    $3,734/mo

    Est. payment

    Refinancing to a lower rate could help reduce your monthly payments and save thousands over the life of the loan.

    See today's rates

    $3,734/mo

    Est. payment

    Explore your selling options

    Work with a Zillow partner agent

    Leverage their expertise and Zillow's premium Showcase listings to get your home seen by more buyers.

    Get started

    List with your own agent

    Get your home in front of millions of buyers by listing it on Zillow.

    Learn how to do it

    Sell it yourself

    Take full control of how buyers see your home on Zillow by listing For Sale by Owner (FSBO).

    List your home

    What's special

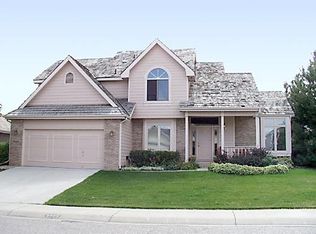
    Enjoy the Quail Hollow neighborhood in this well-maintained, four-bedroom, 3 1/2 bath home. Move-in ready and quick possession possible. No HOA and no metro district. Primary bedroom suite on main level includes ensuite 5-piece bath plus ample walk-in closet. Laundry conveniently located on main level. Clothes washer and dryer included. Kitchen features stainless steel appliances, all included. Vaulted ceiling in comfortable living room adds to appeal. Upstairs you will find two bedrooms plus a full bath. The basement has a large family room, spacious fourth bedroom, and full bath. All bedrooms are conforming. New flooring throughout main and upper levels. In the summer, stay cool and comfy with central air conditioning. When the snow flies, snuggle up near the gas fireplace in the living room. Corner lot includes concrete pad for trailer or RV parking. Just a short walk or bike ride to Spring Canyon Park and Pineridge Natural Area. Please schedule your private showing today.

    Zillow last checked:

    Listing updated:

    Listed by:

    Eric Kronwall 970-481-9441,

    RE/MAX Advanced Inc.

    Bought with:

    Rebekah Harvey, 100076666

    Resident Realty

    Source: IRES as distributed by MLS GRID,MLS#: 1012400MLS Logo

    Facts & features

    Interior

    Bedrooms & bathrooms
    • Bedrooms: 4
    • Bathrooms: 4
    • Full bathrooms: 3
    • 1/2 bathrooms: 1
    • Main level bathrooms: 2
    Primary bedroom
    • Description: Carpet
    • Features: 5 Piece Primary Bath
    • Level: Main
    • Area: 182 Square Feet
    • Dimensions: 13 x 14
    Bedroom 2
    • Description: Carpet
    • Level: Upper
    • Area: 110 Square Feet
    • Dimensions: 10 x 11
    Bedroom 3
    • Description: Carpet
    • Level: Upper
    • Area: 110 Square Feet
    • Dimensions: 10 x 11
    Bedroom 4
    • Description: Carpet
    • Level: Basement
    • Area: 182 Square Feet
    • Dimensions: 13 x 14
    Family room
    • Description: Laminate
    • Level: Basement
    • Area: 288 Square Feet
    • Dimensions: 16 x 18
    Kitchen
    • Description: Vinyl
    • Level: Main
    • Area: 228 Square Feet
    • Dimensions: 12 x 19
    Laundry
    • Description: Vinyl
    • Level: Main
    • Area: 48 Square Feet
    • Dimensions: 6 x 8
    Living room
    • Description: Carpet
    • Level: Main
    • Area: 247 Square Feet
    • Dimensions: 13 x 19
    Heating
    • Forced Air
    Cooling
    • Ceiling Fan(s), Whole House Fan
    Appliances
    • Included: Electric Range, Dishwasher, Refrigerator, Washer, Dryer, Microwave
    • Laundry: Washer/Dryer Hookup
    Features
    • Eat-in Kitchen, Cathedral Ceiling(s), Natural Woodwork, Walk-In Closet(s), Kitchen Island
    • Windows: Window Coverings, Wood Frames
    • Basement: Full,Partially Finished
    • Has fireplace: Yes
    • Fireplace features: Gas, Living Room
    Interior area
    • Total structure area: 1,528
    • Total interior livable area: 2,332 sqft
    • Finished area above ground: 1,528

    Property

    Parking
    • Total spaces: 2
    • Parking features: Garage Door Opener
    • Attached garage spaces: 2
    • Details: Attached
    Accessibility
    • Accessibility features: Main Floor Bath, Accessible Bedroom, Stall Shower, Main Level Laundry
    Features
    • Levels: Two,One and One Half
    • Stories: 2
    • Patio & porch: Patio
    • Exterior features: Sprinkler System
    • Fencing: Fenced,Wood
    Lot
    • Size: 6,419 Square Feet
    • Features: Corner Lot, City Limits
    Details
    • Parcel number: R1288563
    • Zoning: RL
    • Special conditions: Private Owner

    Construction

    Type & style
    • Home type: SingleFamily
    • Property subtype: Single Family Residence
    Materials
    • Frame, Composition
    • Roof: Composition
    Condition
    • New construction: No
    • Year built: 1994

    Utilities & green energy

    • Electric: City of FC
    • Gas: Xcel
    • Sewer: Public Sewer
    • Water: City
    • Utilities for property: Natural Gas Available, Electricity Available

    Community & HOA

    Community
    • Subdivision: Quail Hollow
    HOA
    • Has HOA: No
    Location
    • Region: Fort Collins

    Financial & listing details

    • Price per square foot: $279/sqft
    • Tax assessed value: $641,400
    • Annual tax amount: $3,427
    • Date on market: 6/19/2024
    • Listing terms: Cash,Conventional,FHA,VA Loan
    • Exclusions: None.
    • Electric utility on property: Yes

    Price history

    DateEventPrice
    7/22/2024Sold$650,000+0%$279/sqft
    Source: IRES as distributed by MLS GRID #1012400 Report a problem
    6/21/2024Pending sale$649,900$279/sqft
    Source: REcolorado as distributed by MLS GRID #IR1012400 Report a problem
    6/19/2024Listed for sale$649,900+306.4%$279/sqft
    Source: IRES as distributed by MLS GRID #1012400 Report a problem
    3/6/1998Sold$159,900$69/sqft
    Source: Public Record Report a problem

    Public tax history

    YearProperty taxesTax assessment
    2025$3,995 +10.9%$40,088 -2.7%
    2024$3,601 +19.4%$41,218 -1%
    2023$3,017 -1%$41,618 +30.3%
    2022$3,049 +12.9%$31,950 -2.8%
    2021$2,700 -0.4%$32,869 +13.9%
    2020$2,712 +8.4%$28,858 -0.7%
    2019$2,501 $29,059 +5.9%
    2018$2,501 $27,446 +5.2%
    2017$2,501 +5.5%$26,100 +11.7%
    2016$2,371 +12%$23,363 +0%
    2015$2,117 +8.4%$23,360 +9.1%
    2014$1,953 $21,410
    2013-- $21,410
    2012-- $21,410
    2011-- $21,410 +8.8%
    2010-- $19,670
    2009-- $19,670 +9.2%
    2008-- $18,020
    2007-- $18,020 -1.1%
    2006-- $18,220
    2005-- $18,220 -0.1%
    2004-- $18,230 +12.3%
    2002-- $16,240
    2001-- $16,240
    Find assessor info on the county website

    Neighborhood: Quail Hollow

    Nearby schools

    GreatSchools rating
    Schools provided by the listing agent
    • Elementary: Olander
    • Middle: Blevins
    • High: Rocky Mountain

    Source: IRES as distributed by MLS GRID. This data may not be complete. We recommend contacting the local school district to confirm school assignments for this home.

    Get a cash offer in 3 minutes
    Find out how much your home could sell for in as little as 3 minutes with a no-obligation cash offer.
    Estimated market value
    $659,300
    Get a cash offer in 3 minutes
    Find out how much your home could sell for in as little as 3 minutes with a no-obligation cash offer.
    Estimated market value
    $659,300