Skip main navigation
Pending inspection
  • Listed by: Skyline Properties, Inc. • Vadim Polishchuk
    $625,000

    29040 215th Place SE, Kent, WA 98042

    4beds
    2,220sqft
    : 
    $3,915/mo
    Get pre-qualified
    Single Family Residence
    Built in 2010
    3,815 Square Feet Lot
    $-- Zestimate®
    $282/sqft
    $74/mo HOA

    What's special

    Private hot tubLvp flooringNew roofBeautifully updated kitchenFresh paintNew carpetBright open-concept design
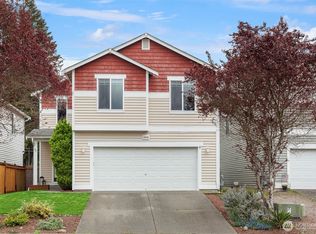
    Beautifully reimagined and move-in ready, this exceptional home offers the feel of new construction with elevated finishes throughout. The bright, open-concept design flows seamlessly into the beautifully updated kitchen, ideal for entertaining and everyday living. Extensive upgrades include a new roof, updated kitchen and bathrooms, new carpet, LVP flooring, fresh paint, and A/C. Modern conveniences include EV charging and a generator hookup. Unwind in your private hot tub after a long day. Ideally located near schools, shopping, and major highways for an easy commute, while still offering the lifestyle of being within walking distance of beautiful Lake Sawyer. Stylish, polished, and thoughtfully refreshed, this home seamlessly blends modern luxury, comfort, convenience, and an exceptional location.
    12 days
    323
    24

    Likely to sell faster than

    Zillow last checked:

    Listing updated:

    Listed by:

    Vadim Polishchuk,

    Skyline Properties, Inc.

    Source: NWMLS as distributed by MLS GRID,MLS#: 2571969MLS Logo

      Facts & features

      Interior

      Bedrooms & bathrooms
      • Bedrooms: 4
      • Bathrooms: 3
      • Full bathrooms: 2
      • 1/2 bathrooms: 1
      • Main level bathrooms: 1
      Primary bedroom
      • Level: Second
      Bedroom
      • Level: Second
      Bedroom
      • Level: Second
      Bedroom
      • Level: Second
      Bathroom full
      • Level: Second
      Bathroom full
      • Level: Second
      Other
      • Level: Main
      Dining room
      • Level: Main
      Entry hall
      • Level: Main
      Kitchen with eating space
      • Level: Main
      Living room
      • Level: Main
      Heating
      • Fireplace, Forced Air, Natural Gas
      Cooling
      • Has cooling: Yes
      Appliances
      • Included: Dishwasher, Refrigerator, Stove(s)/Range(s), Dishwasher(s), Refrigerator(s)
      Features
      • Ceiling Fan(s), Dining Room, Pantry
      • Flooring: Laminate
      • Doors: French Doors
      • Basement: None
      • Number of fireplaces: 1
      • Fireplace features: Gas, Main Level: 1, Fireplace
      Interior area
      • Total structure area: 2,220
      • Total interior livable area: 2,220 sqft

      Property

      Parking
      • Total spaces: 2
      • Parking features: Attached Garage
      • Has attached garage: Yes
      • Covered spaces: 2
      Features
      • Levels: Two
      • Stories: 2
      • Entry location: Main
      • Patio & porch: Ceiling Fan(s), Dining Room, Fireplace, French Doors, Hot Tub/Spa, Pantry, Walk-In Closet(s)
      • Has spa: Yes
      • Spa features: Indoor
      Lot
      • Size: 3,815 Square Feet
      • Features: Paved, Sidewalk, Fenced-Fully, Patio
      Details
      • Parcel number: 0053500910
      • Special conditions: Standard

      Construction

      Type & style
      • Home type: SingleFamily
      • Architectural style: 2 Story
      • Property subtype: Single Family Residence
      Materials
      • Metal/Vinyl
      • Foundation: Poured Concrete
      • Roof: Composition
      Condition
      • Year built: 2010

      Utilities & green energy

      • Electric: Company: Puget Sound Energy
      • Sewer: Sewer Connected, Company: Soos Creek Sewer
      • Water: Public, Company: Covington Water
      • Utilities for property: Xfinity/Comcast

      Community & HOA

      Community
      • Subdivision: Lake Sawyer
      HOA
      • HOA fee: $884 annually
      Location
      • Region: Kent

      Financial & listing details

      • Price per square foot: $282/sqft
      • Tax assessed value: $599,000
      • Annual tax amount: $6,437
      • Date on market: 8/20/2026
      • Cumulative days on market: 13 days
      • Listing terms: Conventional,FHA,VA Loan
      • Inclusions: Dishwasher(s), Refrigerator(s), Stove(s)/Range(s)

        Estimated market value

        Not available

        Estimated sales range

        Not available

        Not available

        Price history

        DateEventPrice
        8/24/2026Pending sale$625,000$282/sqft
        Source: NWMLS as distributed by MLS GRID #2571969 Report a problem
        8/21/2026Listed for sale$625,000+155.2%$282/sqft
        Source: NWMLS as distributed by MLS GRID #2571969 Report a problem
        5/17/2010Sold$244,950$110/sqft
        Source: NWMLS as distributed by MLS GRID #29136533 Report a problem

        Public tax history

        YearProperty taxesTax assessment
        2025$6,838 +7.5%$599,000 +2.6%
        2024$6,361 +5.4%$584,000 +12.5%
        2023$6,036 $519,000 -10.4%
        2022-- $579,000 +26.4%
        2021$5,873 +10.4%$458,000 +18.7%
        2020$5,321 +9.9%$386,000 +7.8%
        2019$4,841 +5.3%$358,000 +0.8%
        2018$4,597 +2.9%$355,000 +12.3%
        2017$4,468 +22.1%$316,000 +8.2%
        2016$3,660 $292,000 +12.7%
        2015$3,660 $259,000 +9.7%
        2014$3,660 $236,000 +21%
        2013$3,660 $195,000 +2.6%
        2012-- $190,000 -6.9%
        2011-- $204,000 +104%
        2010-- $100,000
        2009-- $100,000
        Find assessor info on the county website

        Monthly payment

        Est. payment

        Payment breakdown

        Explore the cost of this home by adjusting the details. Changes won't be saved.
        All calculations are estimates and provided by Zillow, Inc. for informational purposes only. Actual amounts may vary.
        HOA fees may include property taxes on listings classified as Co-Ops. Contact the listing agent and/or owner for fee details.
        See how much you could borrow to make a competitive offer.

        Climate risks

        Neighborhood: Lake Morton-Berrydale

        Getting around

        22 / 100
        Car-Dependent
        0 / 100
        No Nearby Transit
        32 / 100
        Somewhat Bikeable

        Nearby schools

        GreatSchools rating

        A local agent can set up tours, give advice and negotiate with sellers.

        Browse local experts